X:000 Y:000
+38 (098) 043-34-20 Telegram
SERVICES · DWG-251 · SERVICE 05 · WELDMENTS

Welded structures that go together without on-site fixes

Frames, canopies, solar PV mounts, outdoor fitness equipment. A tube and section structure in which every weld is reachable with a torch, every length is on the cut list, and the coating is accounted for in the model.

23sports equipment
projects
CARPORTsteel
canopy
11×2solar PV
mounting
S355and S235
as needed
WHEN YOU NEED IT

When this is your task

DWG-252
CASES
4

A welded structure looks like the simplest thing: cut the tube, weld it, paint it. That is exactly why it hides the most mistakes. A weld where no torch can reach. A sealed hollow section with no holes that bursts in the galvanizing bath. A frame that distorts so much after welding it no longer sits on its anchors.

All of this is solved in the model — far cheaper than on site.

WHAT YOU RECEIVE

What you receive

DWG-253
OUTPUT
4 FILES
.SLDPRTWeldments
model
CUTCut
list
.PDFDrawings with
weld map
BOMSection
schedule

A model built with Weldments tools from standard sections. The cut list comes out of it automatically: every member with length, mitre angles and quantity — the sheet the cutter keeps next to the saw.

Drawings with weld symbols (type, leg size, length), sub-assemblies as separate views, and a schedule with the total length of each section, so steel can be ordered in stock lengths without offcuts that go nowhere.

PROCESS

How I do it

DWG-254
METHOD
5 STEPS

I design a welded structure in the order it will be built: from the layout to the joint, from the joint to the weld.

01

I build the frame layout: axes, envelope, supports and foundation attachment

02

I assign sections from standard stock and a steel grade — S235JR or S355J2

03

I detail the joints: how members meet, where gussets go, how ends are cut

04

I check torch access to every weld and the welding sequence

05

I add vent and drain holes for coating and produce the cut list and drawings
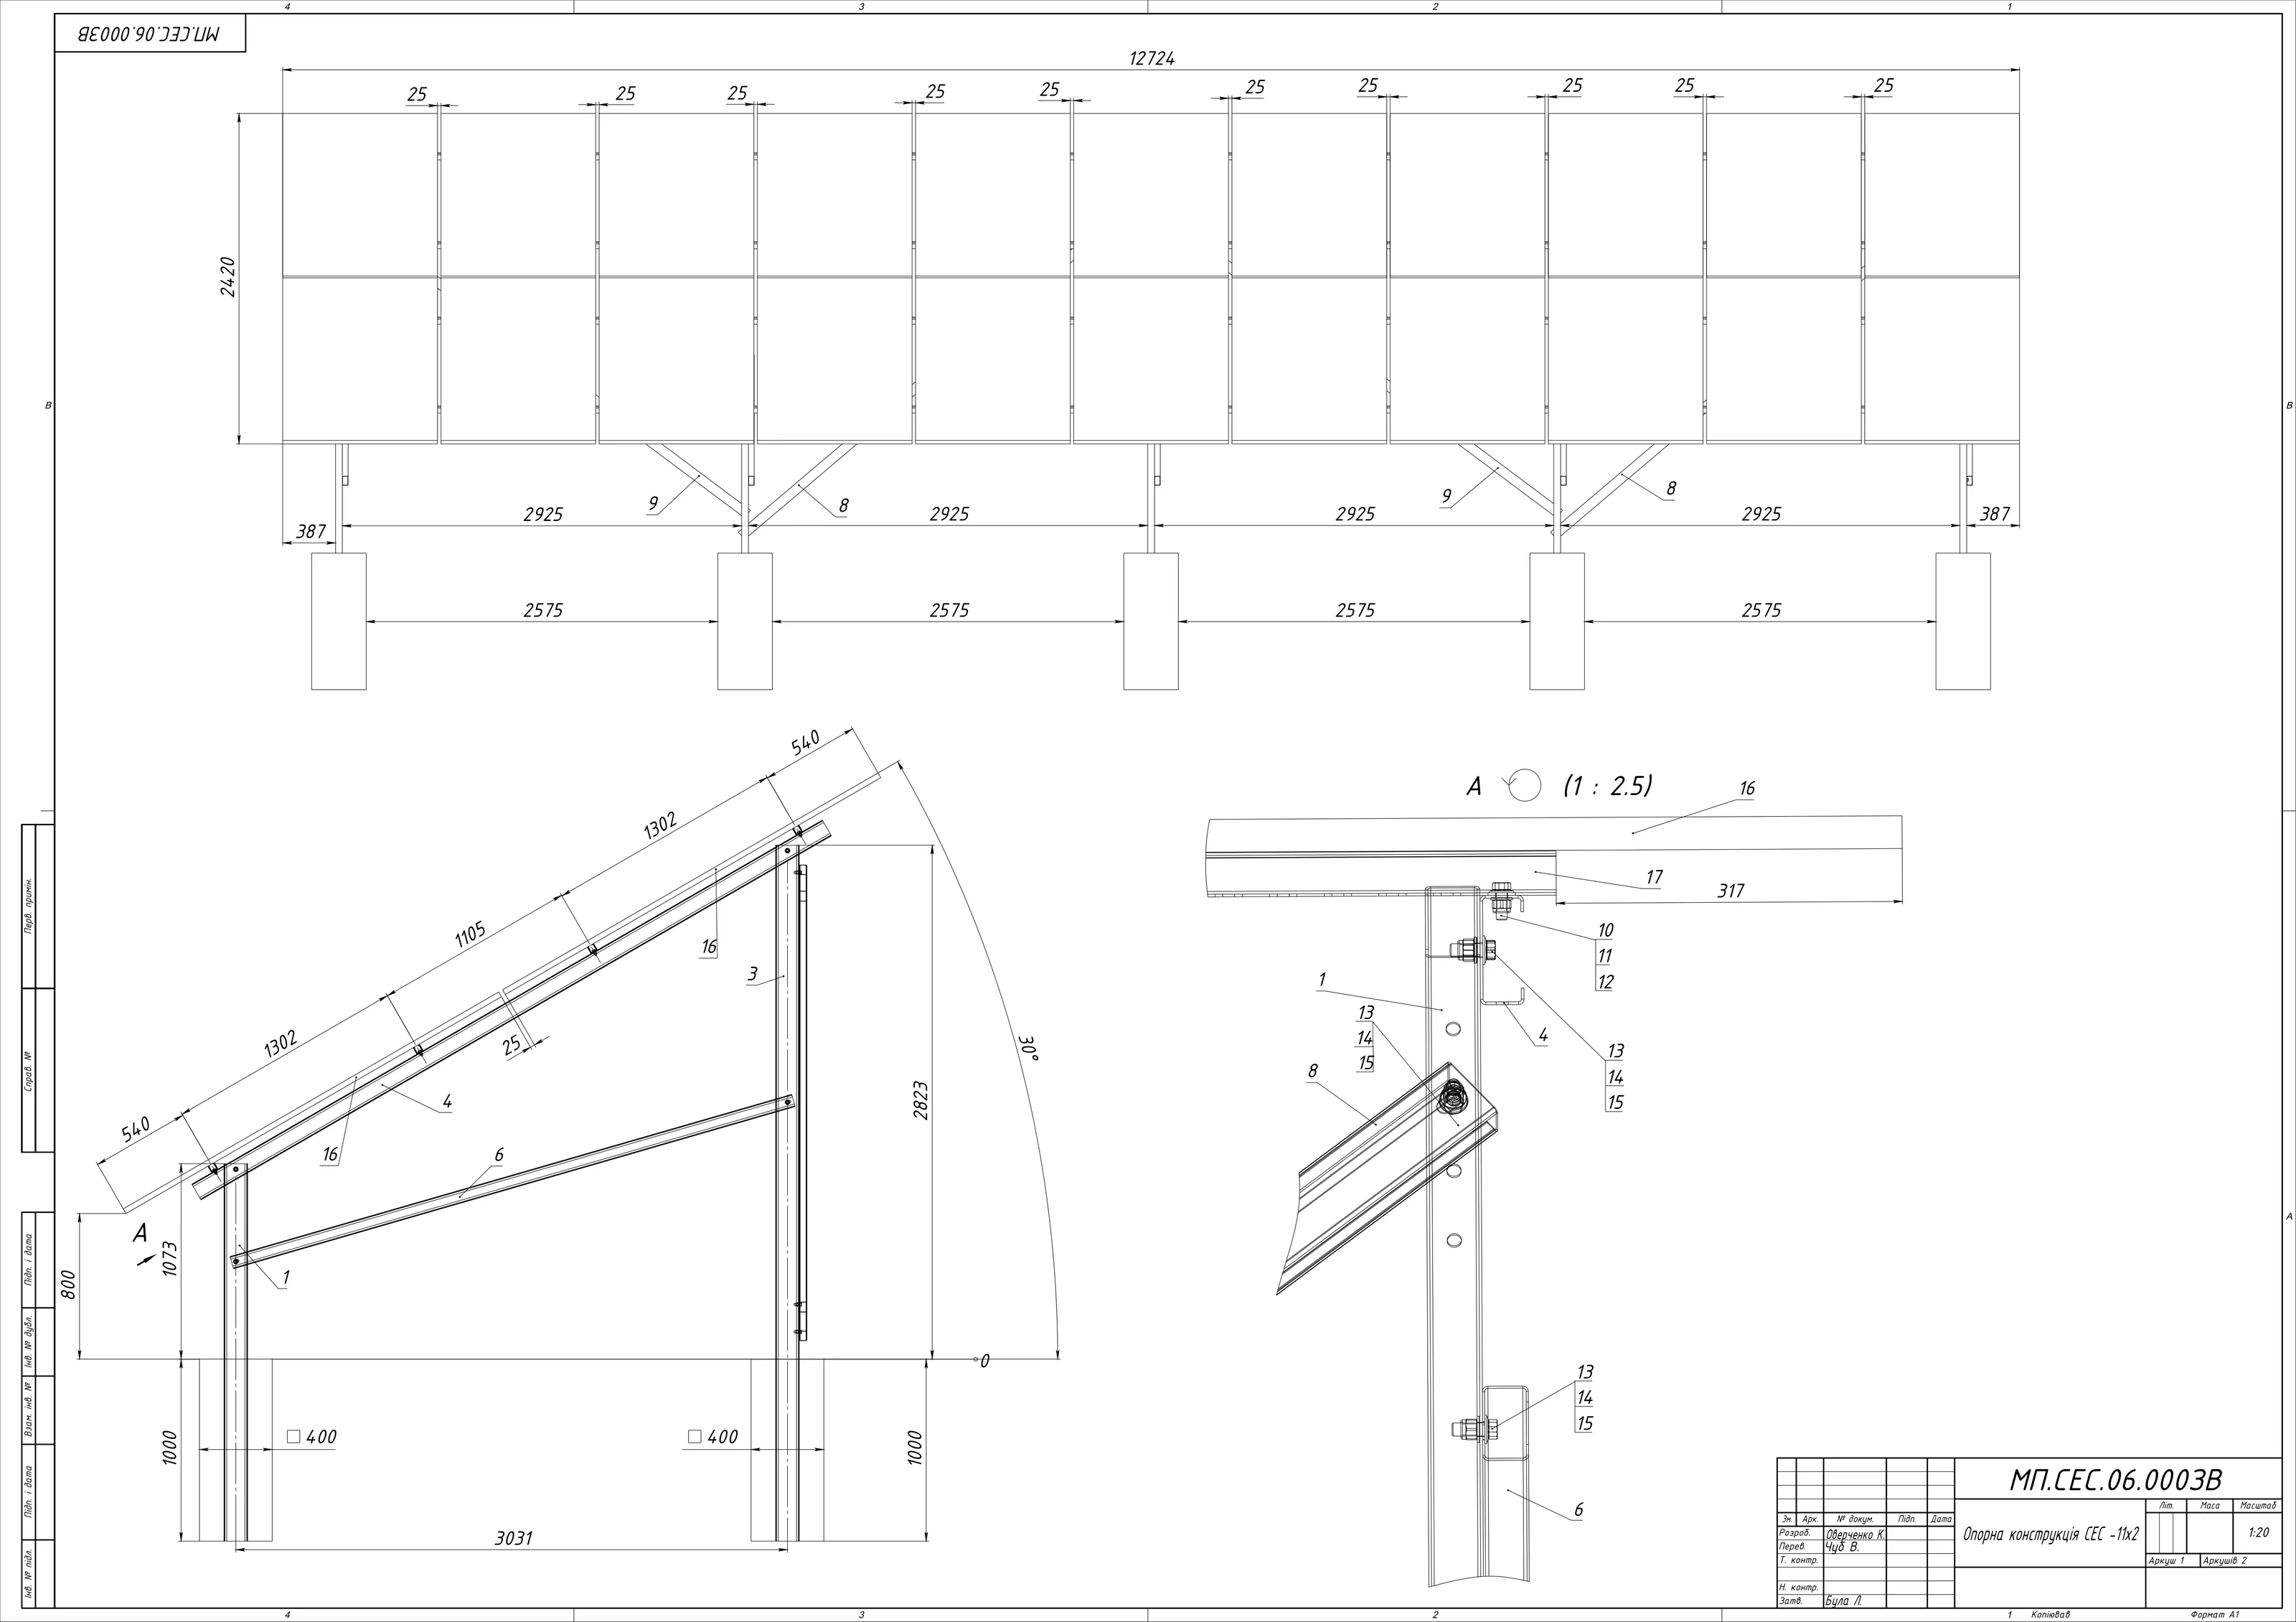
Connection details · solar PV mounting Drawing sheet of purlin and brace connection details for a solar PV mounting structure
PRODUCTION CONSTRAINTS

What gets solved in the model

DWG-255
CONSTRAINTS
5 ITEMS

Every point below is a real reason welded structures get reworked on site.

Torch access. A welder needs an angle and room to reach the joint. A weld between two closely spaced members exists on the drawing and cannot be done properly in reality.

Hot-dip galvanizing. A hollow section dipped into zinc at around 450 °C needs holes for air to escape and zinc to drain. Without them you get uncoated cavities or a split section. Hole size and position are designed in following ISO 14713-2.

Welding distortion. A long continuous weld on one side pulls a frame out of true. Symmetric weld placement, intermittent welds where a continuous one is not needed, and the right sequence are part of the design.

Stock lengths and nesting. Sections are sold in 6 or 12 m lengths. If member lengths ignore that, half the steel ends up as offcuts.

Anchor bolts. Foundations are poured with a few millimetres of error, so base plate holes are oversized for adjustment and fitted with thick washers. Otherwise the frame will not drop onto its anchors and they get bent on site.

EXAMPLES

Examples from practice

DWG-256
PROOF
4

All 23 sports equipment projects in the portfolio are weldments. There the governing constraint is safety rather than strength: no sharp edges, fasteners an ordinary spanner cannot undo, and a structure that survives loads nobody designed it for. All projects →

TIMING AND FORMAT

Timing and how we work

DWG-257
TERMS

A small frame takes from 3–5 days. A canopy, solar mount or sports complex with a full drawing package takes 2–3 weeks. I give an exact date once I have seen the task.

If you know how it will be finished — painted or galvanized — say so up front: the joints depend on it.

QUESTIONS

What people ask most

DWG-258
FAQ
4 Q
Yes. Vent and drain holes are designed into the model rather than drilled blind by the shop. It also affects which sections can be used sealed.
Mostly S235JR and S355J2 for load-bearing structures. The grade follows the load and what the supplier actually stocks.
Yes: weld type, leg size, length and side. Without them every welder welds their own way.
Yes — the model is ready for finite element analysis straight away, with nothing to redraw.
NEXT STEP

Related services

DWG-259
LINKS
3

Send a site photo, a sketch or a description — within 24 hours I will tell you what is needed and how long it takes.

Discuss a structure Message on Telegram