X:000 Y:000
+38 (098) 043-34-20 Telegram
SERVICES · DWG-231 · SERVICE 03 · FEA

Structural analysis — will it hold, and how much steel is surplus

Finite element analysis shows where a structure will fail and where you are paying for steel that carries nothing. The output is not a colourful picture but a verdict and specific section changes.

CSWSASimulation
Associate
FOSfactor
of safety
σvon Mises
stress
PDFreport with
stress plots
WHEN YOU NEED IT

When analysis pays for itself

DWG-232
CASES
4

Most structures designed by eye are over-built — which is fine while the product is a one-off. Once it goes into production, the margin becomes money: an extra millimetre of wall on every section of a retail stand, multiplied by the batch, is tonnes of steel.

The opposite also happens: a structure looks massive but fails at a joint where stress concentrates. Analysis finds that spot before the load does.

WHAT YOU RECEIVE

What you receive

DWG-233
OUTPUT
4 FILES
.PDFReport with
stress plots
σ maxvon Mises
stress
FOSFactor
of safety
URESNodal
displacement

A report that non-engineers can read too: the analysis setup (what is fixed, what pushes where), stress and displacement plots, the factor of safety at the weakest point, and a one-sentence verdict — holds or not.

If it fails, or holds with a margin that costs money, you get specific changes: which section to change, where to add a gusset, what can be lightened. And a re-run with those changes applied.

PROCESS

How I do it

DWG-234
METHOD
5 STEPS

An analysis is exactly as honest as its setup. That is why half the work happens before pressing Run.

01

I define the analysis setup: fixtures, applied forces, self-weight, safety factors

02

Loads come from codes, not guesswork: snow and wind to EN 1991, or to DBN V.1.2-2 for Ukrainian projects

03

I mesh with refinement at joints and check that further refinement no longer changes the result

04

I calculate von Mises stress, displacement and factor of safety against the steel's yield strength

05

I give a verdict — holds or not — and specific section changes where needed
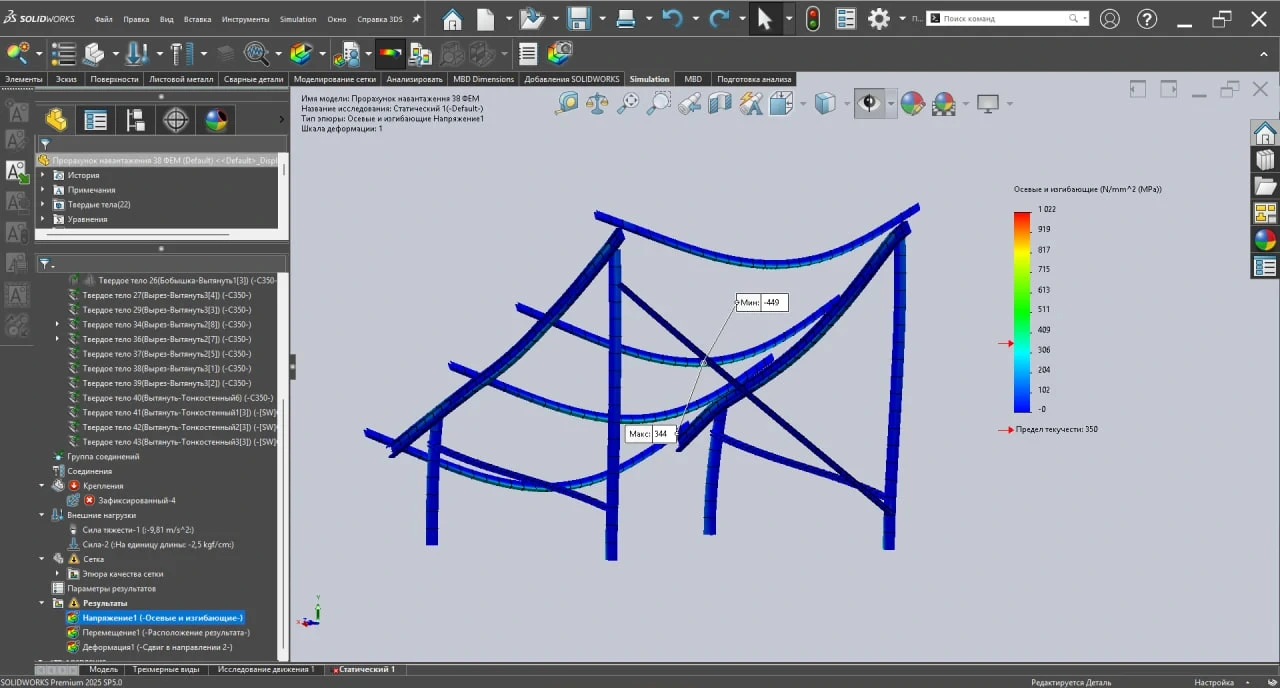
von Mises stress plot · canopy von Mises stress plot of a steel canopy structure in SolidWorks Simulation with colour scale
PRODUCTION CONSTRAINTS

Where analysis can lie

DWG-235
CONSTRAINTS
4 ITEMS

The software will compute anything. The question is whether the model it computes matches the real structure.

Singularities. At a perfectly sharp internal corner the model's stress tends to infinity, even though the real steel has a radius and a weld there. A red spot at such a point is a mesh artefact, not failure. Telling one from the other is the engineer's job.

Fixtures. A fully rigid fixture makes a structure stronger than it is. A bolted base plate on concrete behaves differently, and the setup has to reflect that.

Linear static analysis is not everything. It will not show buckling of a slender post or predict fatigue over thousands of cycles. Those need separate study types, and I say when they are needed.

Material. S235JR and S355J2 have different yield strengths — 235 and 355 MPa. If the model uses one grade and the shop receives the other, the safety margin conclusion is already wrong.

EXAMPLES

Examples from practice

DWG-236
PROOF
4

The stress plots on this page come from a real canopy analysis: the peak stress sits not mid-span in the beam, as intuition suggests, but at the connection.

TIMING AND FORMAT

Timing and how we work

DWG-237
TERMS

Timing depends on the complexity of the setup and whether a model already exists. Analysing an already-modelled structure is the fastest option; I give an exact date once I have seen the task.

The Certified SolidWorks Simulation Associate certificate is on the achievements page.

QUESTIONS

What people ask most

DWG-238
FAQ
4 Q
Formulas work well for simple elements — a beam, a bar. A real structure has joints, gussets, holes and welds where stress distributes in complex ways. FEA computes that actual geometry.
Yes. I accept STEP or native SolidWorks files. If the model is not fit for analysis — overlapping bodies, for example — I will say so before starting.
Analysis shows behaviour under the specified loads and material. That is why the report always states exactly which loads were considered, so the limits of the conclusion are visible.
Yes — that is one of the two main reasons to order it. The result is specific sections that can be reduced without losing the required safety margin.
NEXT STEP

Related services

DWG-239
LINKS
3

Describe the structure and the loads — within 24 hours I will tell you what is worth analysing and how long it takes.

Order an analysis Message on Telegram