X:000 Y:000
+380 98 043-34-20 Telegram @overchenkoooo
DWG-101 · PORTFOLIO · 100+ PROJECTS

Delivered projects

Over 100 projects went into production. Here is a selection across 8 directions. Each one went through the full path from brief to working drawings ready for real manufacturing. Click a project to view all renders.

8engineering
directions
43products
in this selection
16case studies
with numbers
100+projects
in production
AP17 telescopic boom with a work basket: four sections, 10.5 m extension, 21.2 m working height. KeyShot 3D render
9 PHOTOS

AP17 telescopic boom

METAL PRODUCTS

KD304 display housing: 270 × 186 mm steel shroud on a bracket tilting up to ±30°. KeyShot 3D render
7 PHOTOS

KD304 display housing

METAL PRODUCTS

ShR.KRUE distribution cabinet with automatic transfer: Schneider Electric devices, copper busbars, cable glands. KeyShot 3D render
6 PHOTOS

ShR.KRUE distribution cabinet

ELECTRICAL AND CABINETS

RShch.ZRU distribution board 2000 × 800 × 600 with automatic transfer. KeyShot 3D render
6 PHOTOS

RShch.ZRU distribution board

ELECTRICAL AND CABINETS

ShchZS-BRP AT three-section AC switchboard with automatic transfer. KeyShot 3D render
6 PHOTOS

ShchZS-BRP AT AC switchboard

ELECTRICAL AND CABINETS

ShAOT transformer cooling control cabinet 1650 × 1052 × 515, double door. KeyShot 3D render
6 PHOTOS

ShAOT cooling control cabinet

ELECTRICAL AND CABINETS

Steel leg frame 700 × 450 × 120 mm in 17 × 17 × 1 tube for a furniture piece: beam, cross members, end plates with rivet nuts. KeyShot 3D render
6 PHOTOS

Leg frame 700×450×120

FURNITURE

Sandwich roof panel 5530 × 2200 × 128 mm: steel skins, GFRP corrugated core, PIR, end boxes. KeyShot 3D render
6 PHOTOS

Sandwich roof panel 5530×2200

STEEL STRUCTURES

3D-printed nose cone with sockets for two cameras and three mounts. KeyShot 3D render
5 PHOTOS

Nose cone with two cameras

3D PRINTING AND ELECTRONICS

185-module solar canopy: METAL FRAME, 3D-рендер KeyShot
8 PHOTOS

185-module solar canopy

STEEL STRUCTURES

STRILA RL-2 drone: printed airframe, carbon frame, camera tilt drive. KeyShot 3D render
12 PHOTOS

STRILA RL-2 drone

3D PRINTING AND ELECTRONICS

3000 wardrobe with mirror doors: FURNITURE, 3D-рендер KeyShot
7 PHOTOS

3000 wardrobe with mirror doors

FURNITURE

VT terminal cabinet: ELECTRICAL, 3D-рендер KeyShot
6 PHOTOS

VT terminal cabinet

ELECTRICAL AND CABINETS

Electric wheeled platform: DEFENCE, 3D-рендер KeyShot
8 PHOTOS

Electric wheeled platform

ELECTROMECHANICAL

Gripper for an ABB robot: AUTOMATION, 3D-рендер KeyShot
8 PHOTOS

Gripper for an ABB robot

AUTOMATION · MILTECH

Carved pediment and monument: DECOR AND WOOD, 3D-рендер KeyShot
10 PHOTOS

Carved pediment and monument

WOOD AND DECOR
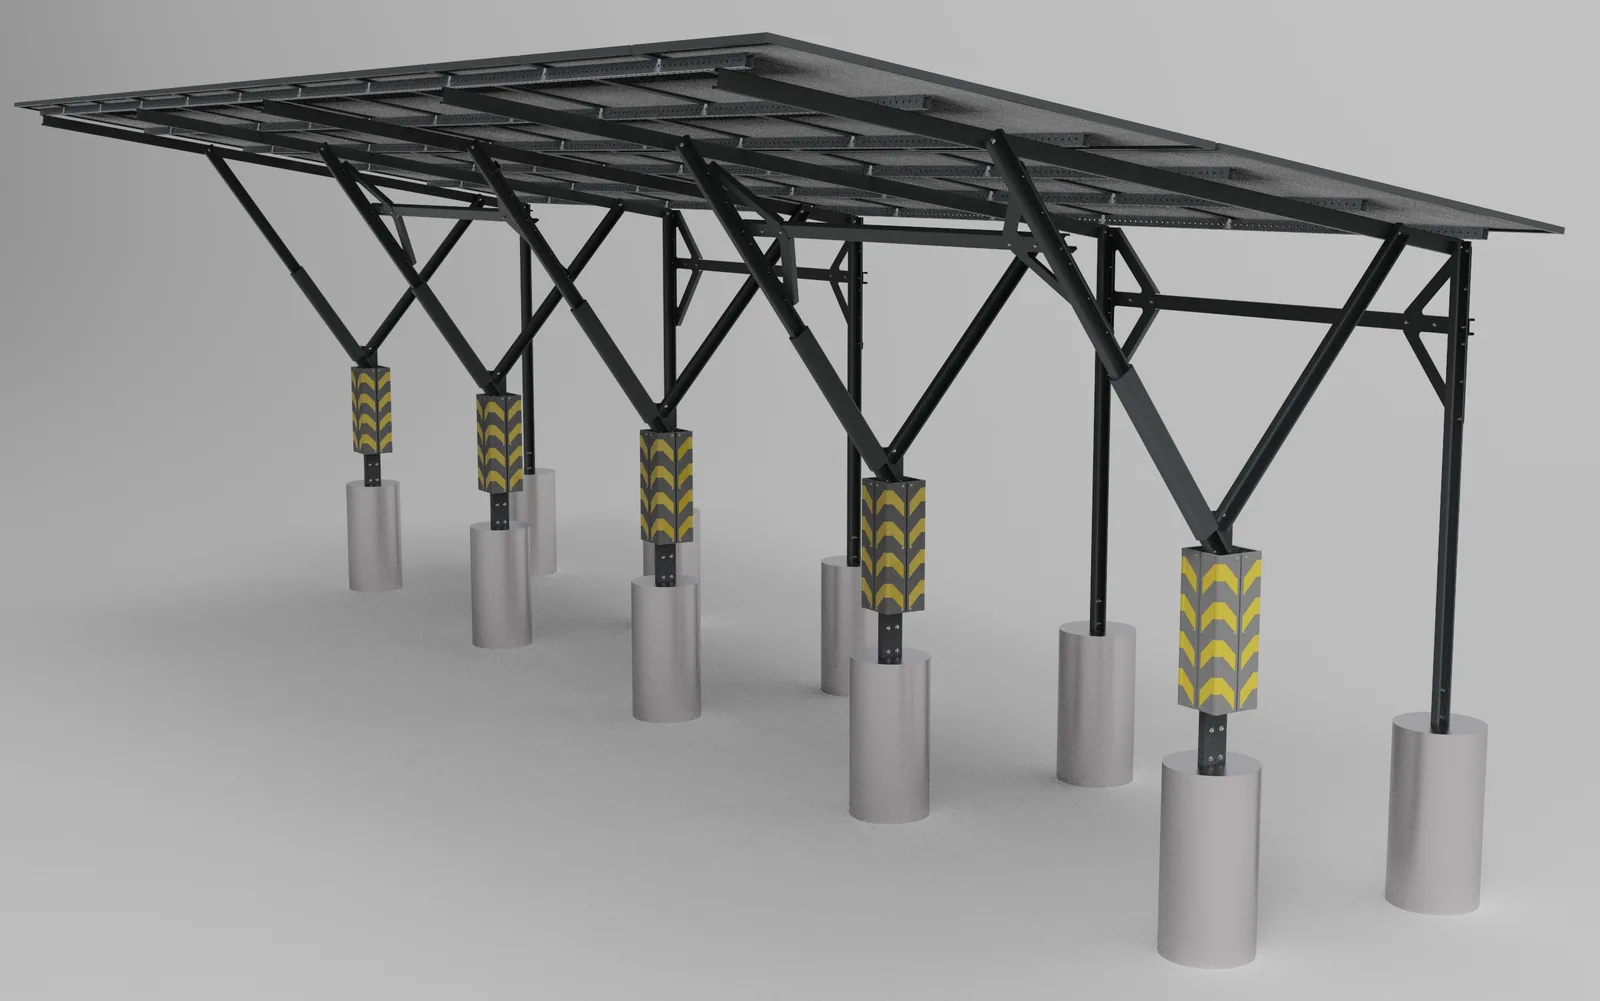
CARPORT: four-bay solar parking canopy with 22 modules, KeyShot 3D render
18 PHOTOS

CARPORT

STEEL STRUCTURES

RPKD.20 canopy: steel frame on six posts with trusses, 9248 × 3199 × 3500 mm. 3D render of the design
4 PHOTOS

RPKD.20 canopy

STEEL STRUCTURES
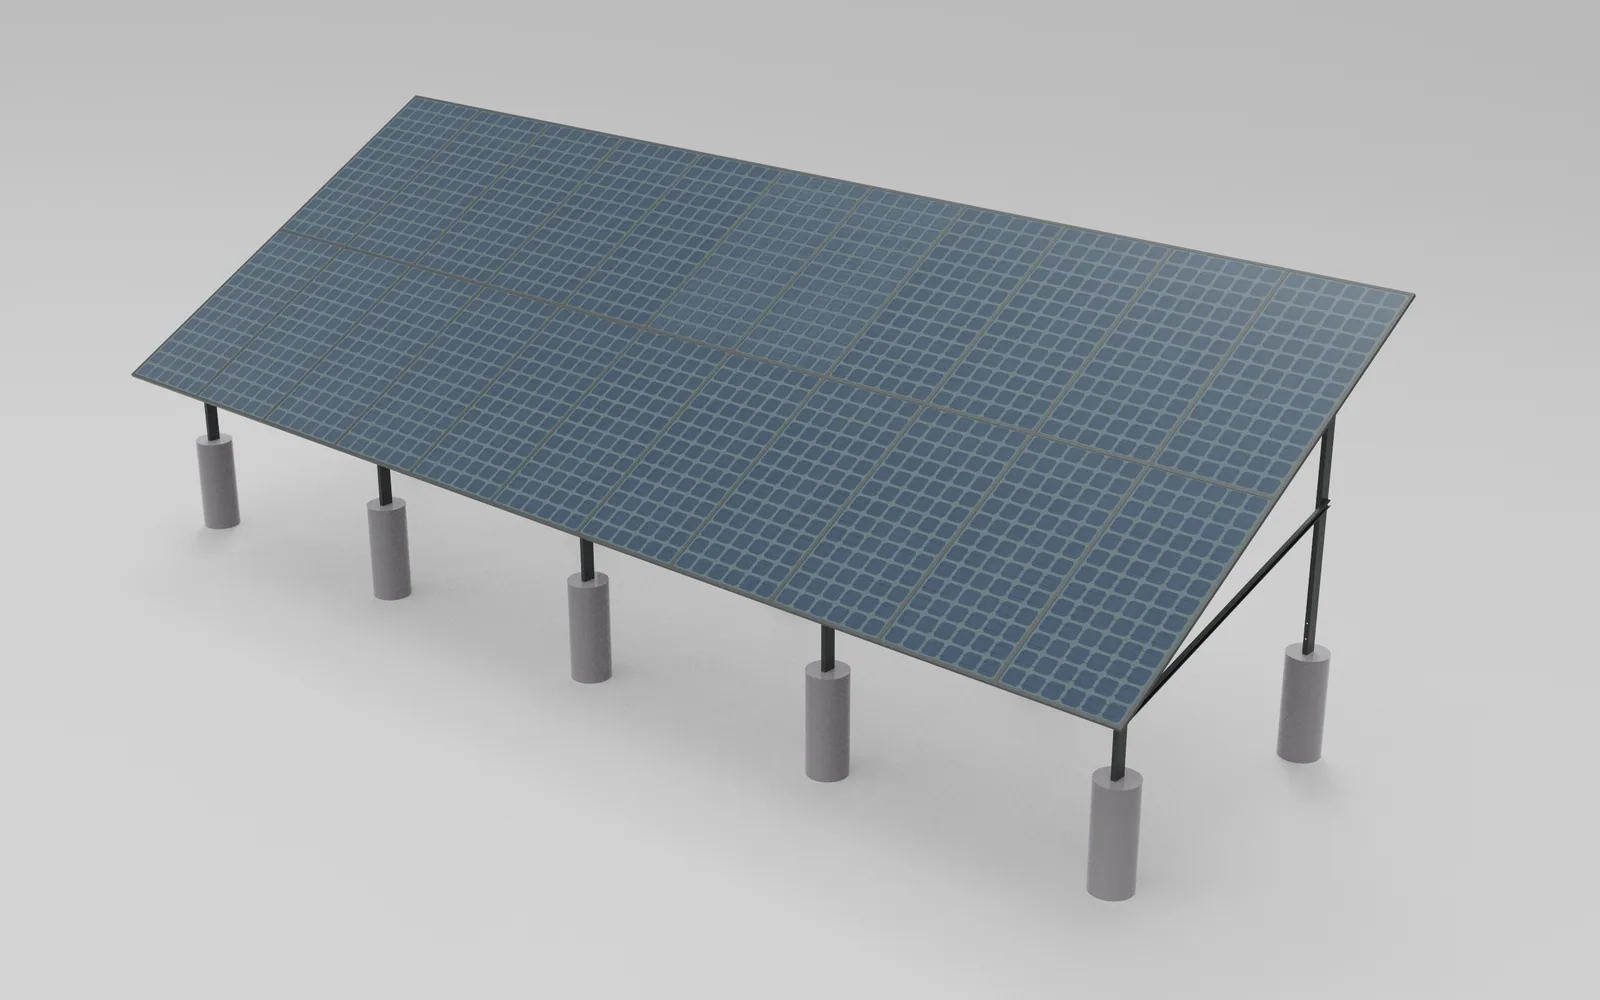
Solar PV mounting structure 11x2: steel support frame for PV panels
16 PHOTOS

Solar 11×2

STEEL STRUCTURES
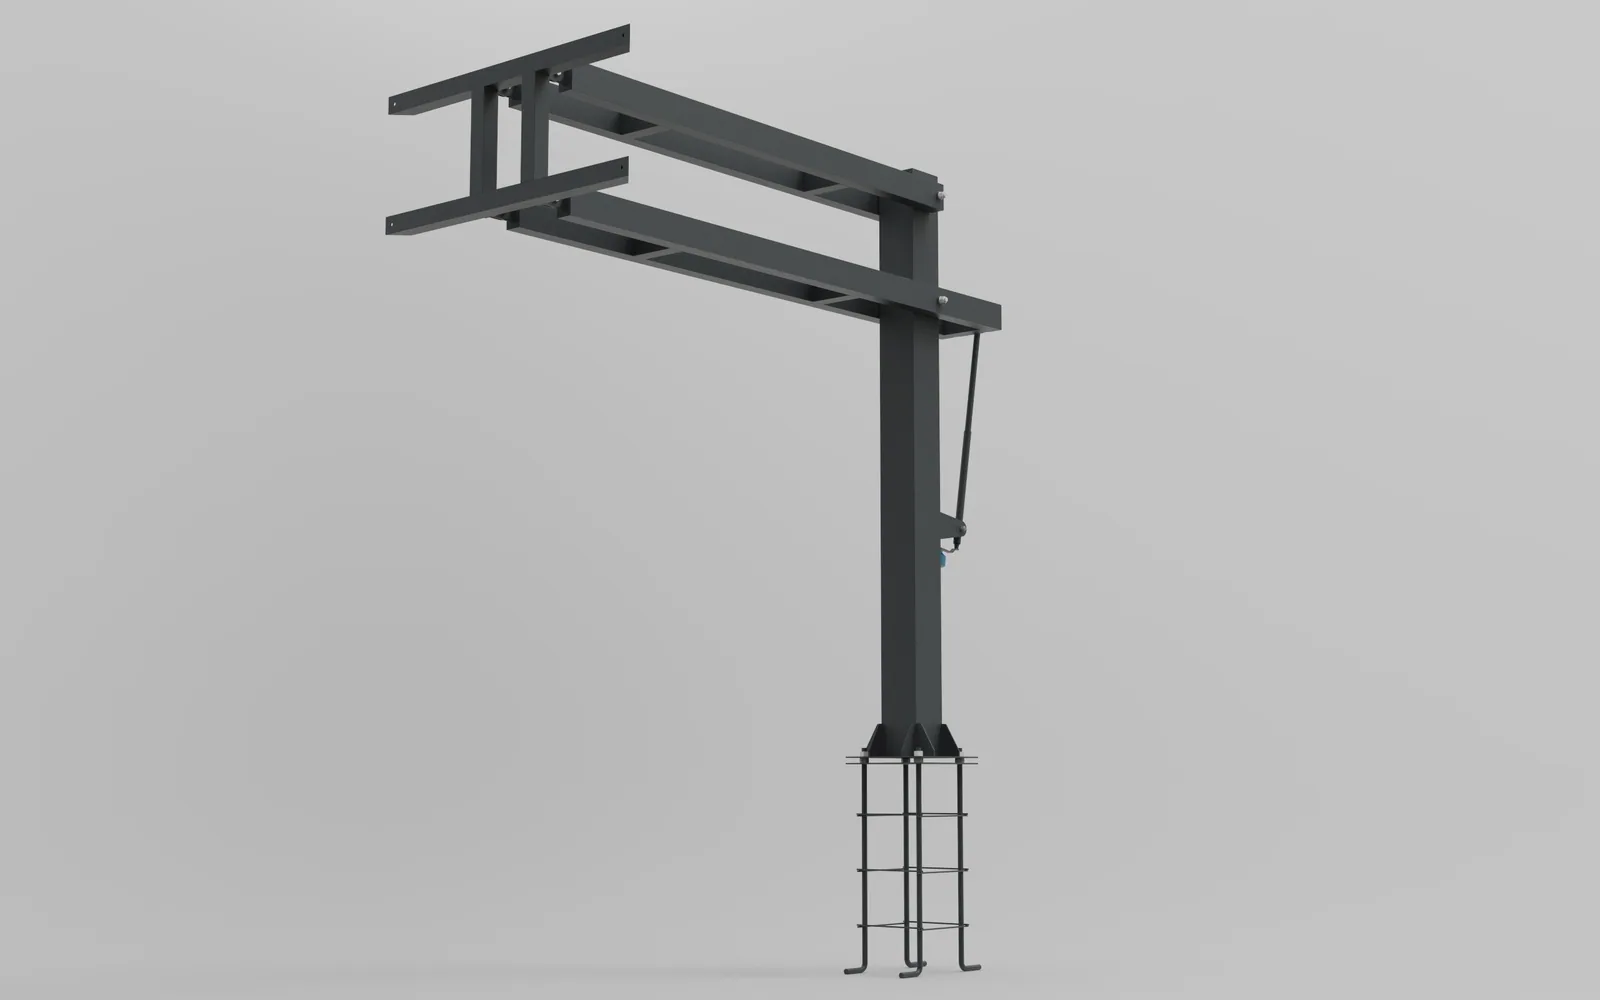
Height-adjustable basketball post: steel structure with a lifting mechanism
16 PHOTOS

Basketball stand

METAL PRODUCTS

44×22 football field fence: posts, netting, swing gate and wicket. 3D render of the design
4 PHOTOS · 7 SHEETS

Pitch fence 44×22

METAL PRODUCTS
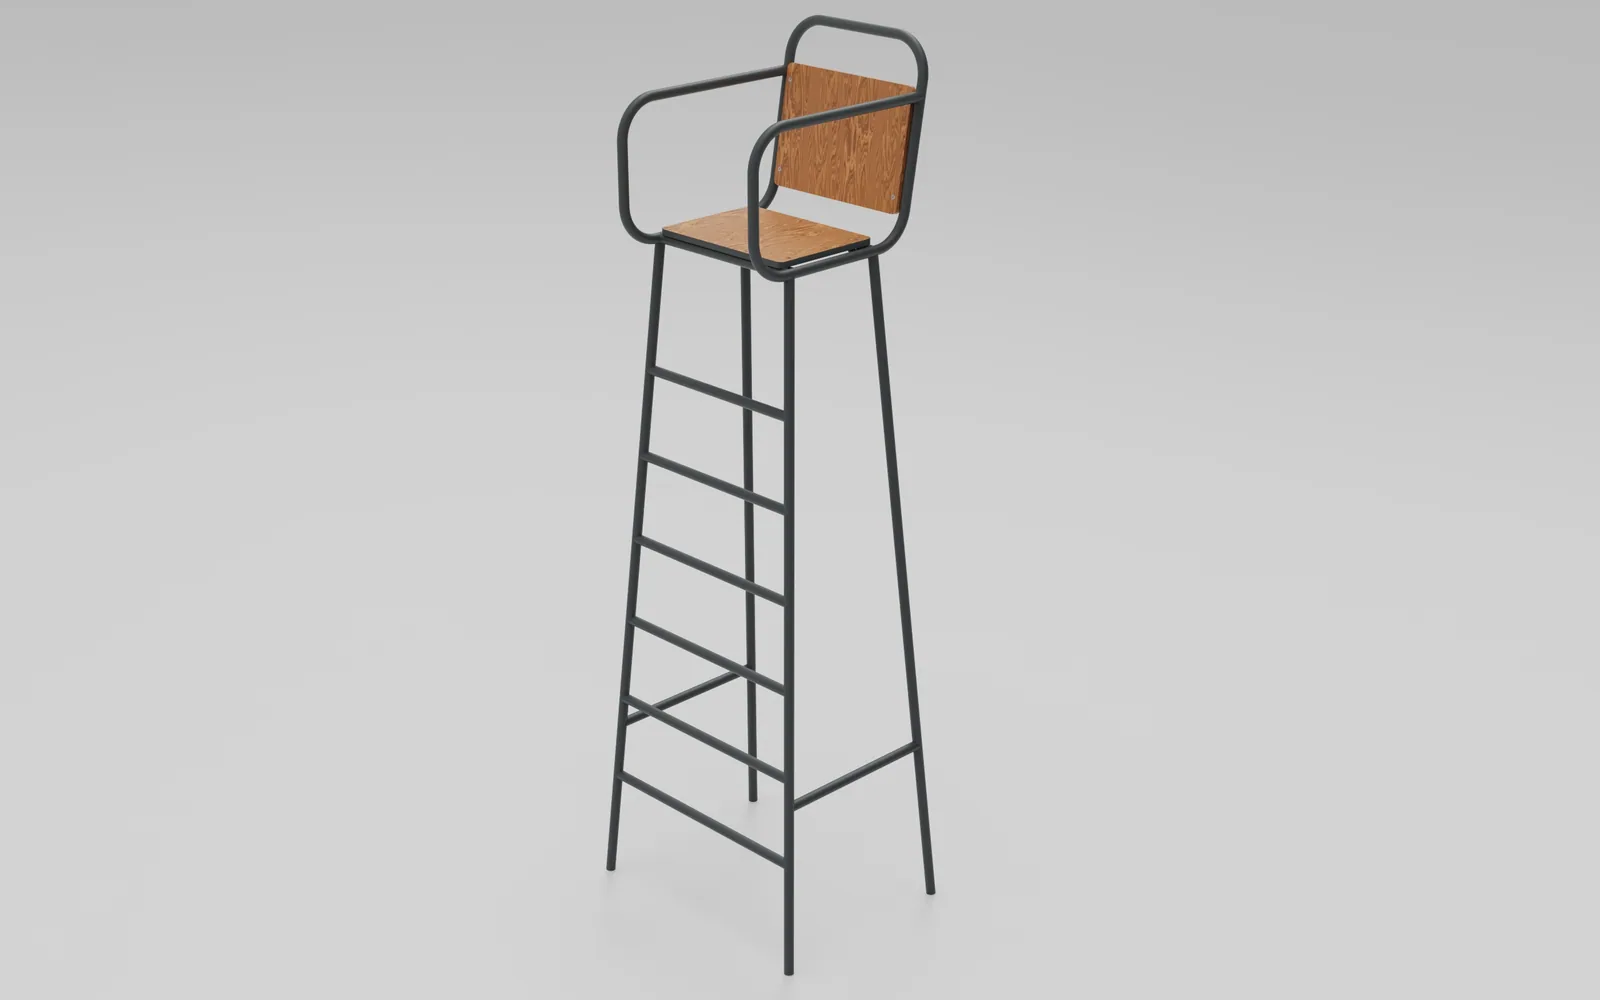
Volleyball referee tower: welded steel structure. 3D render of the design
8 PHOTOS

Volleyball tower

METAL PRODUCTS
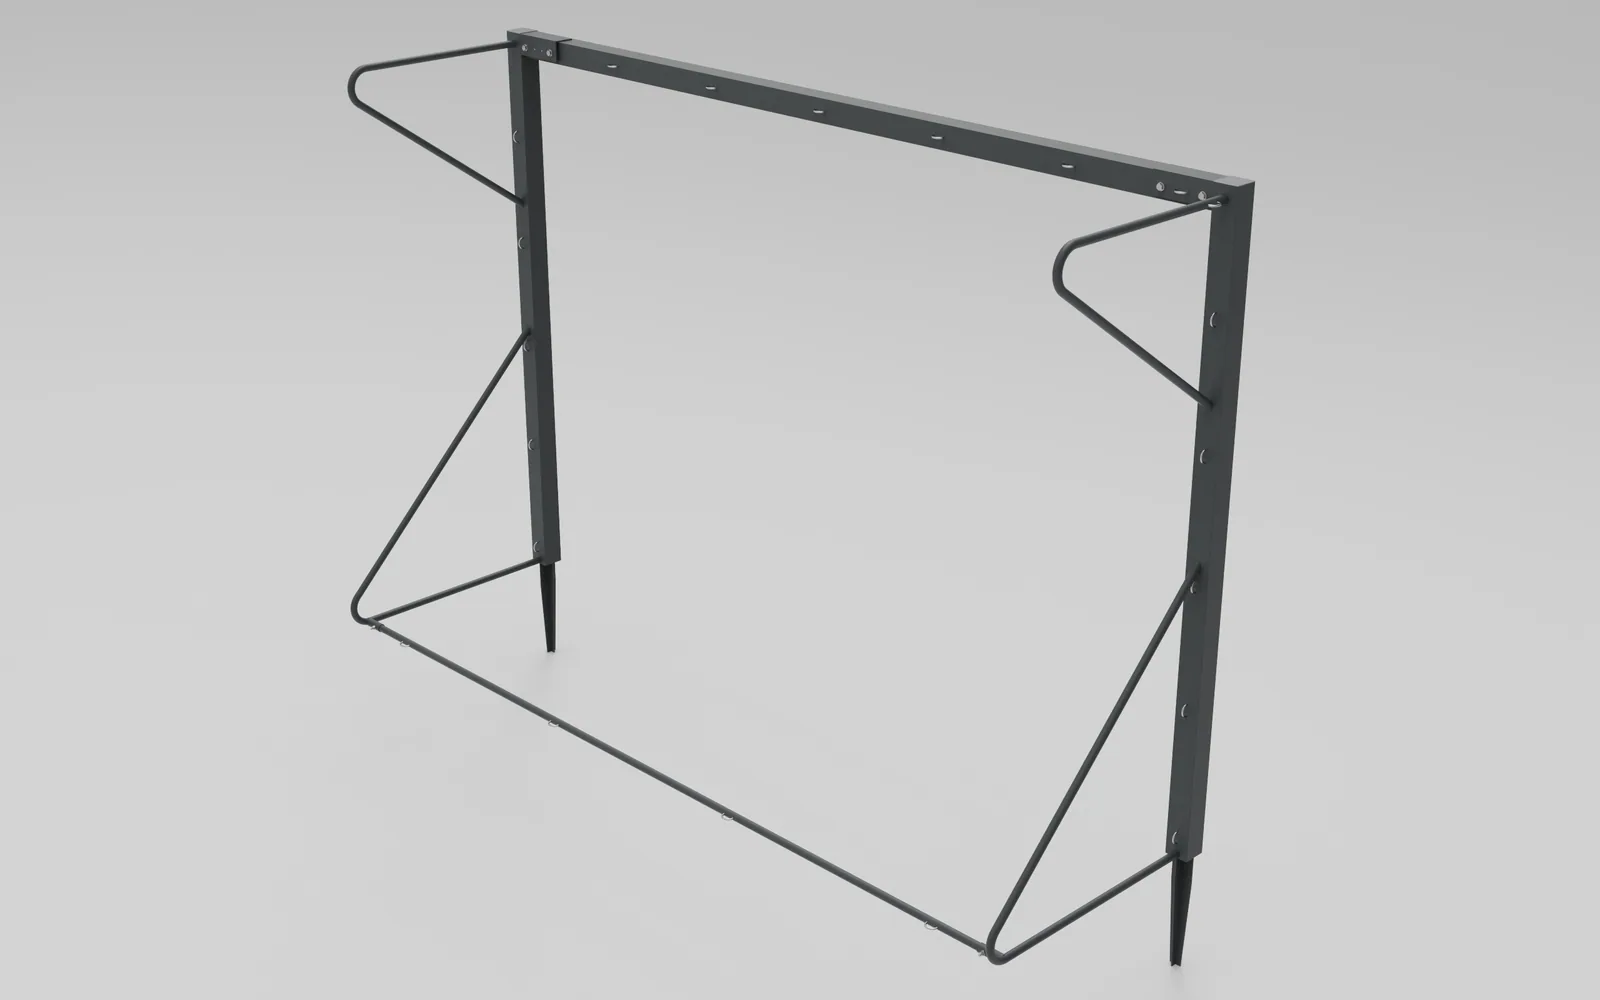
Mini-football and handball goal, type 2M: welded steel structure. 3D render of the design
14 PHOTOS

Gates 2M

METAL PRODUCTS

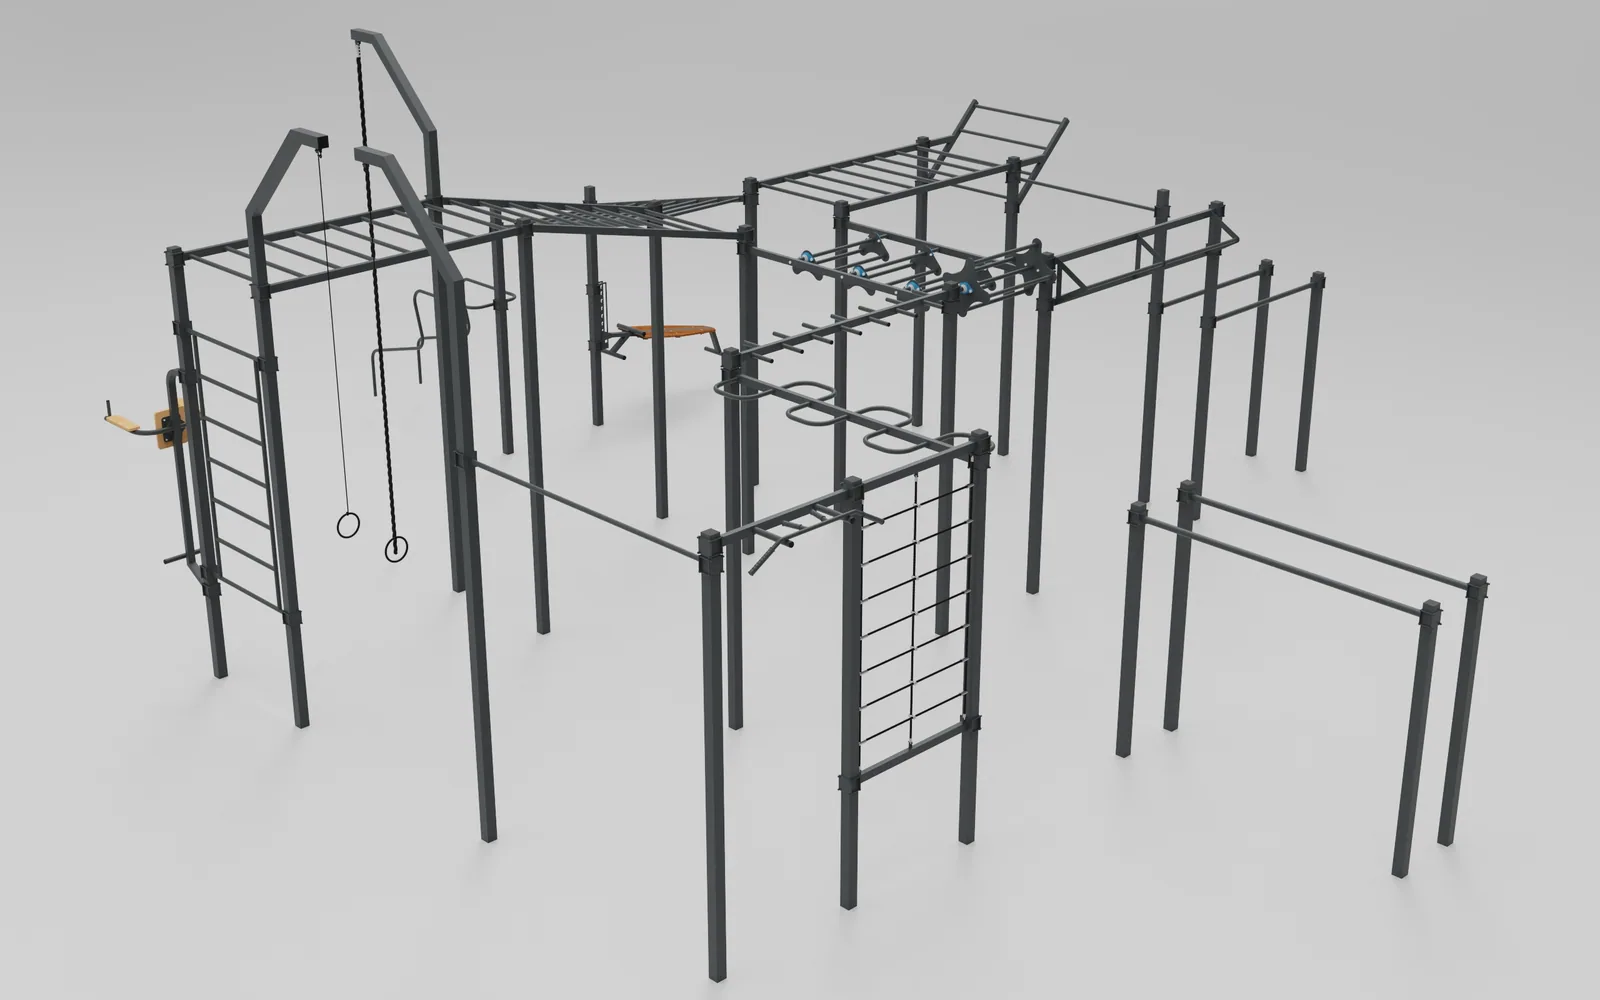
Outdoor gym complex LW-30: welded steel structure. 3D render of the design
10 PHOTOS

Complex LW-30

METAL PRODUCTS
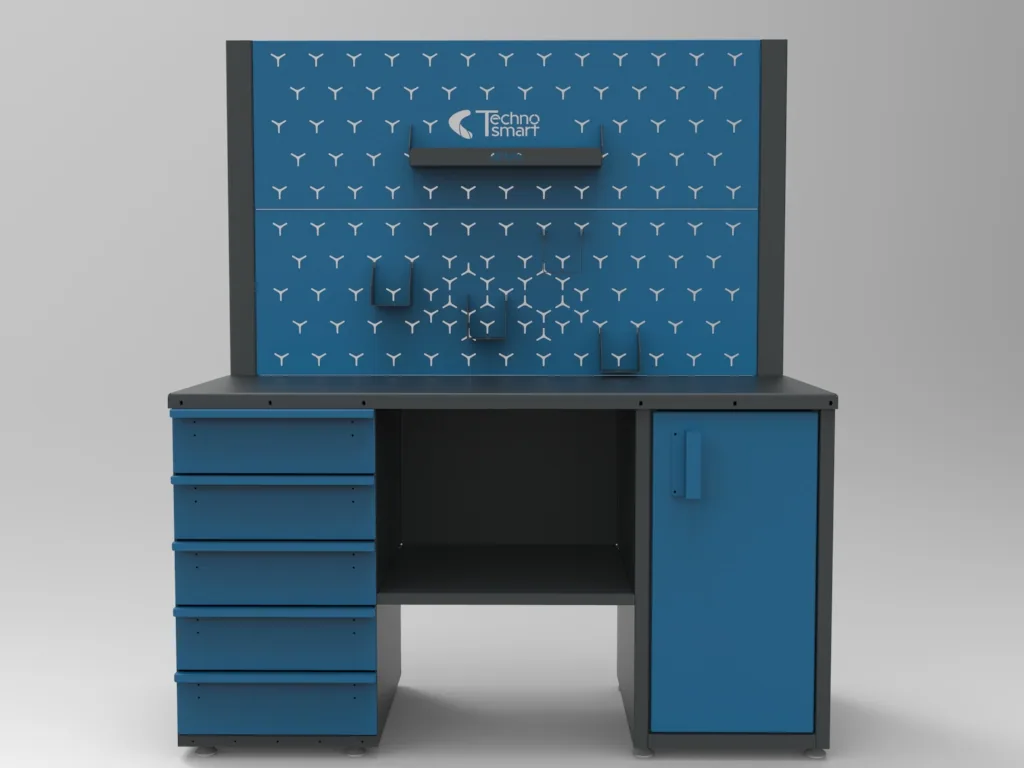
Industrial workbench: fabricated steel product. 3D render of the design
4 PHOTOS

Workbench with cabinets

METAL PRODUCTS
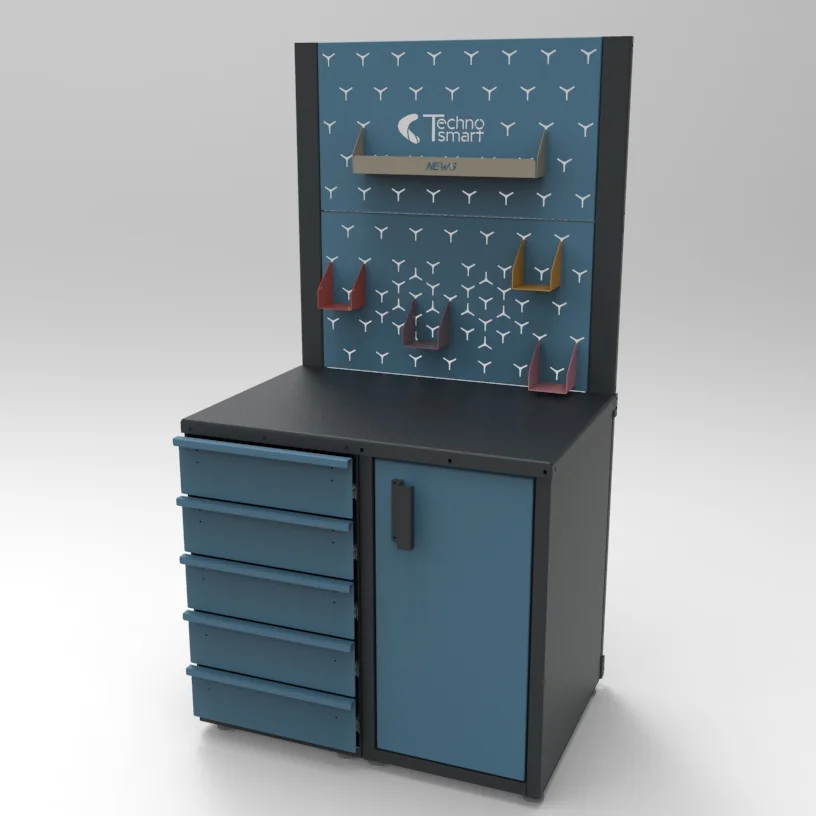
Compact workbench: drawer and door cabinets under one top, perforated tool panel. 3D render of the design
4 PHOTOS

Compact workbench

METAL PRODUCTS
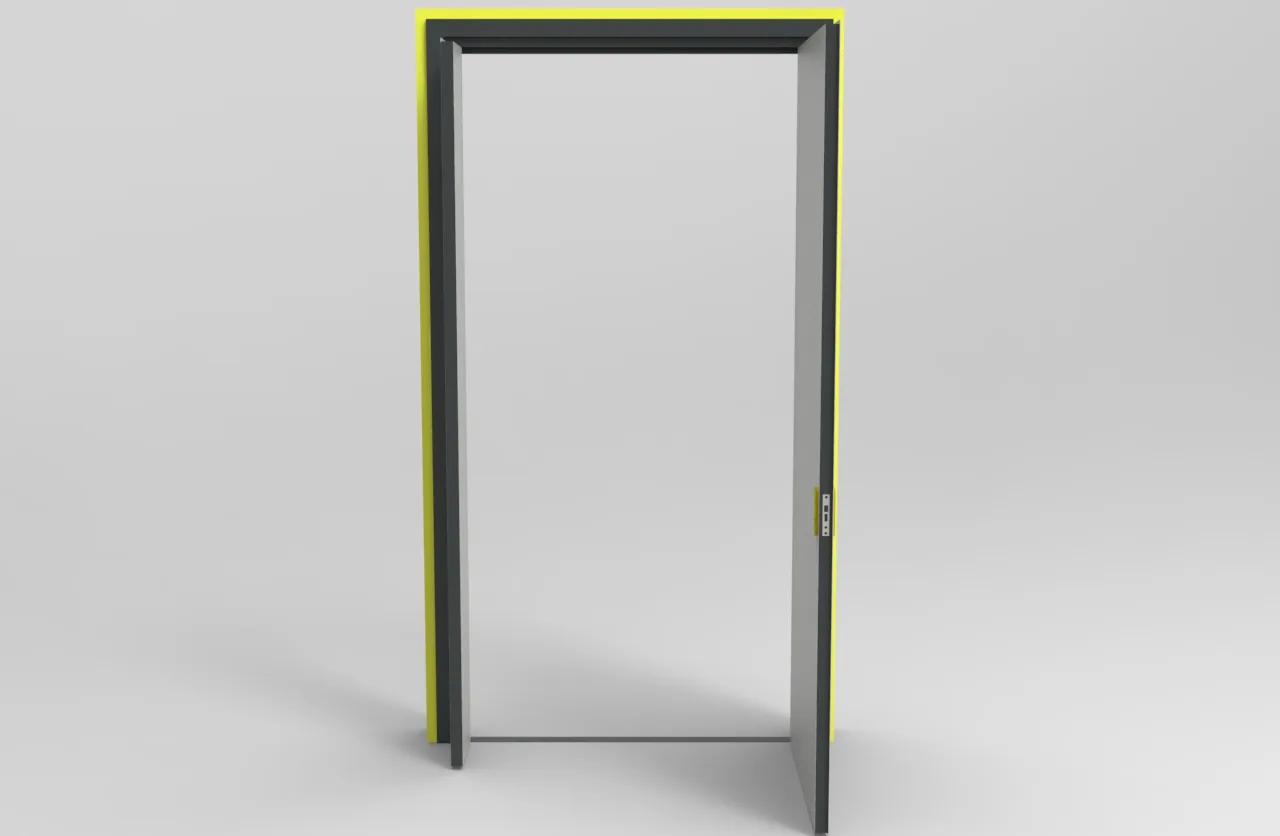
Urban Street double doors: fabricated steel product. 3D render of the design
4 PHOTOS

Urban Street doors

METAL PRODUCTS
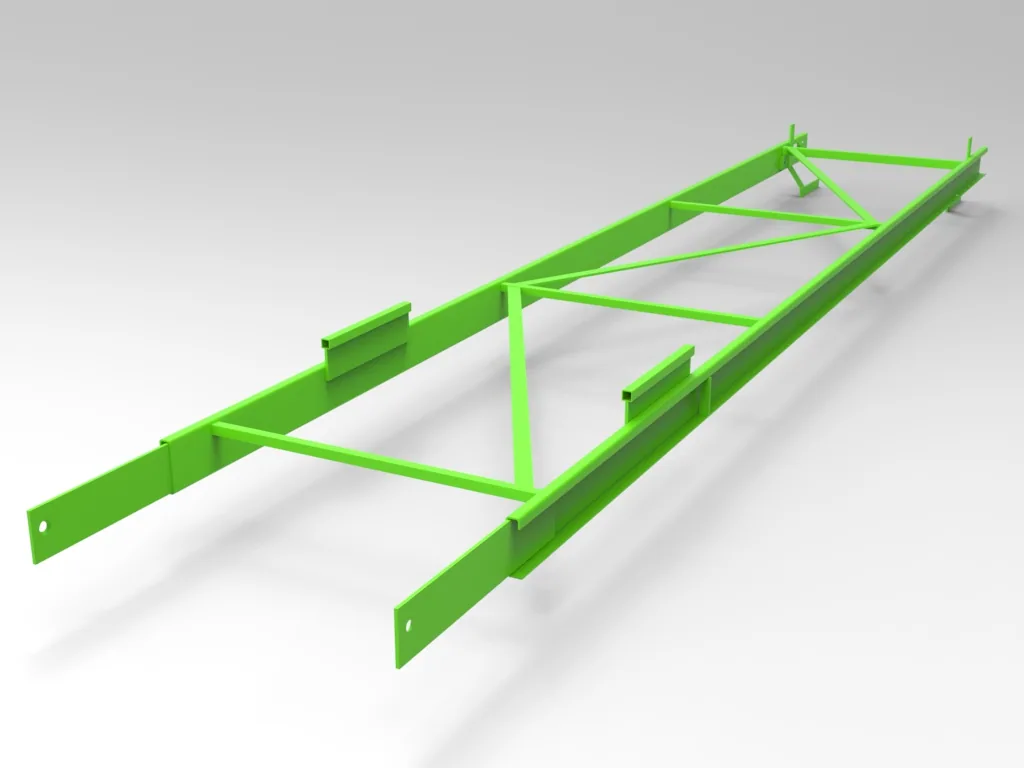
Mobile chassis structural section: fabricated steel product. 3D render of the design
4 PHOTOS

Chassis part

METAL PRODUCTS

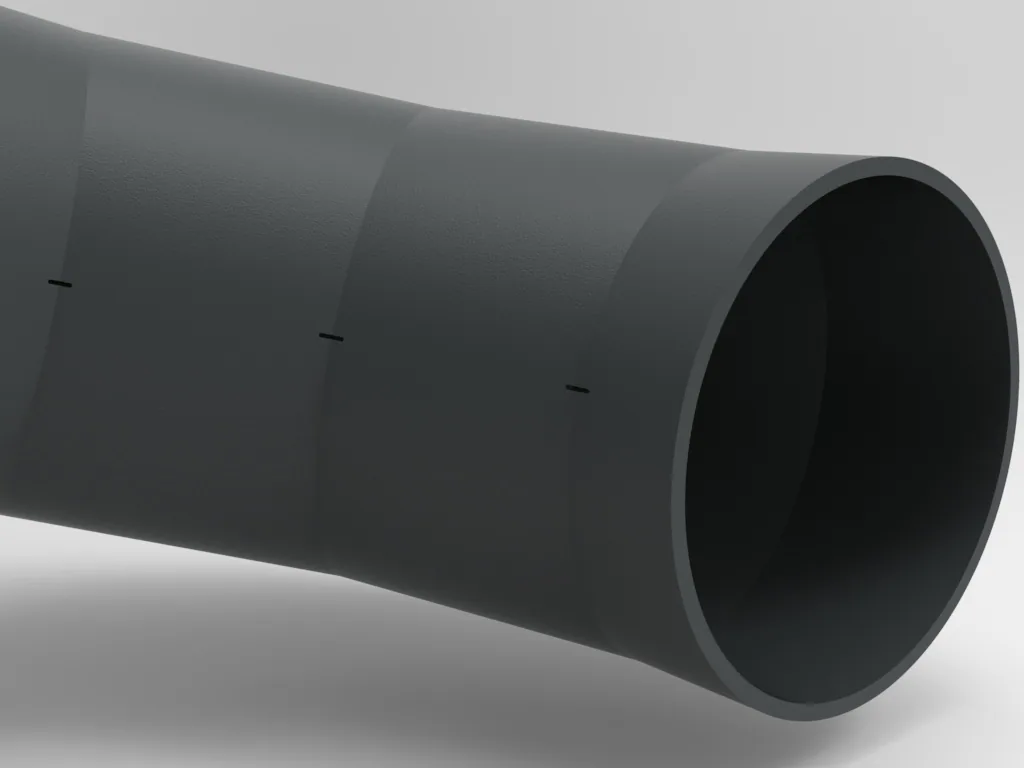
Exhaust system pipe: fabricated steel product. 3D render of the design
4 PHOTOS

Exhaust pipe

METAL PRODUCTS

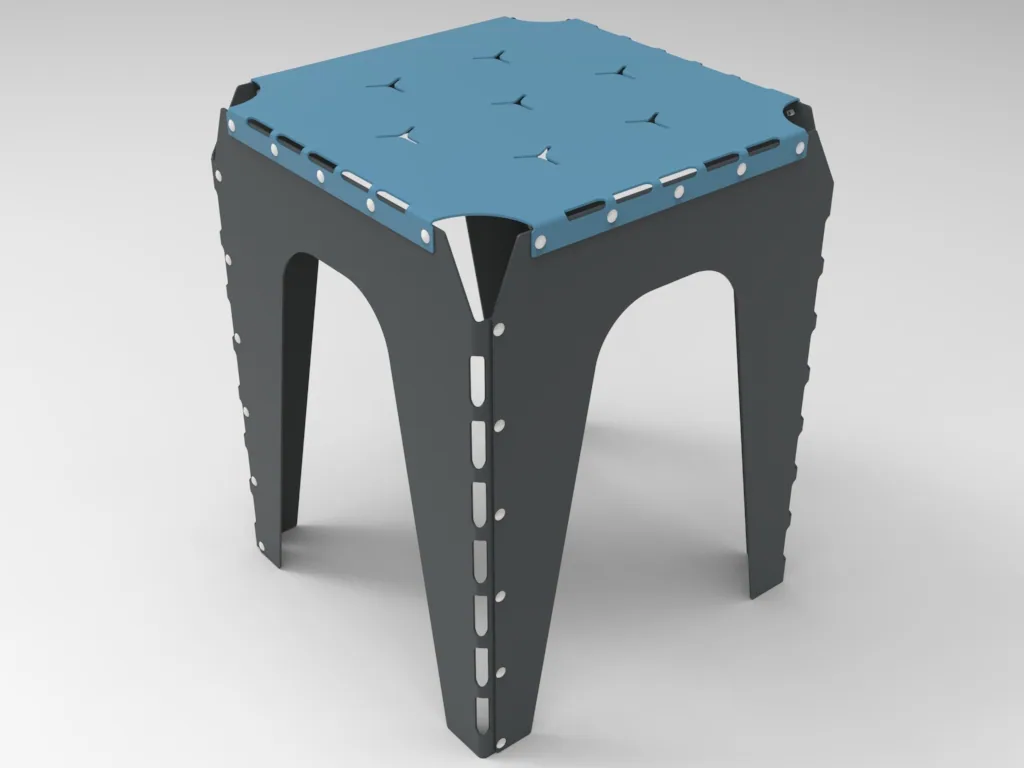
Industrial stool: fabricated steel product. 3D render of the design
4 PHOTOS

Industrial stool

METAL PRODUCTS
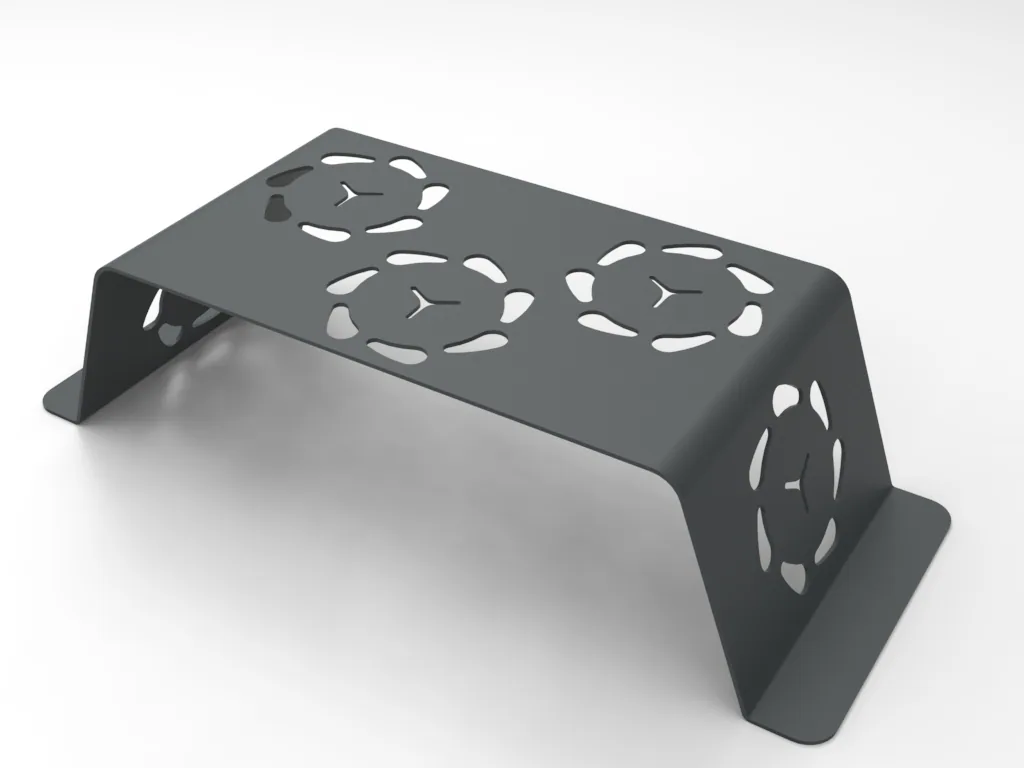
Industrial stand: fabricated steel product. 3D render of the design
3 PHOTOS

Industrial stand

METAL PRODUCTS

Lion sculptural form: fabricated steel product. 3D render of the design
2 PHOTOS

«Lion» sculpture

WOOD AND DECOR
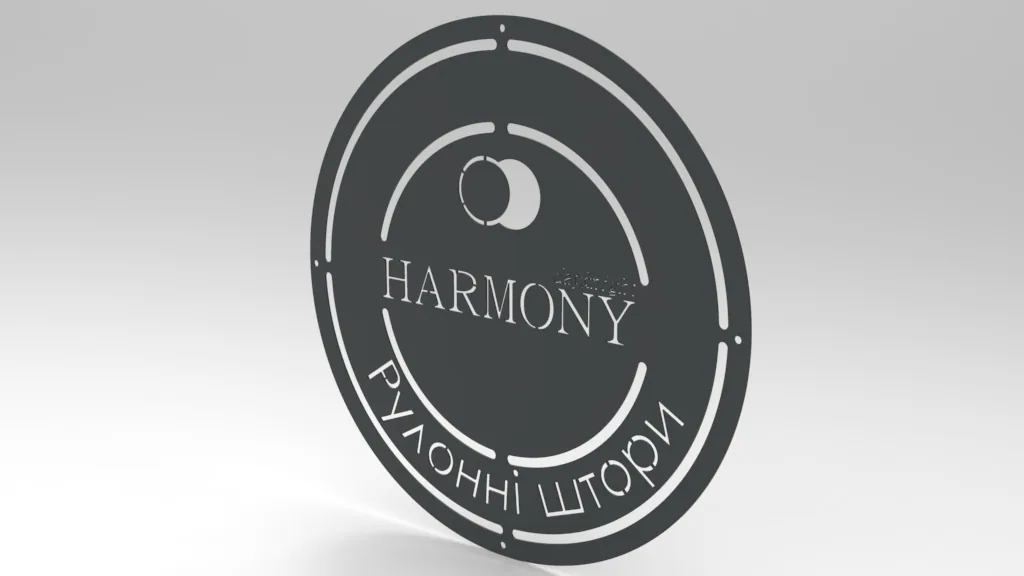
Harmony logo 3D form: fabricated steel product. 3D render of the design
2 PHOTOS

Harmony logo

WOOD AND DECOR

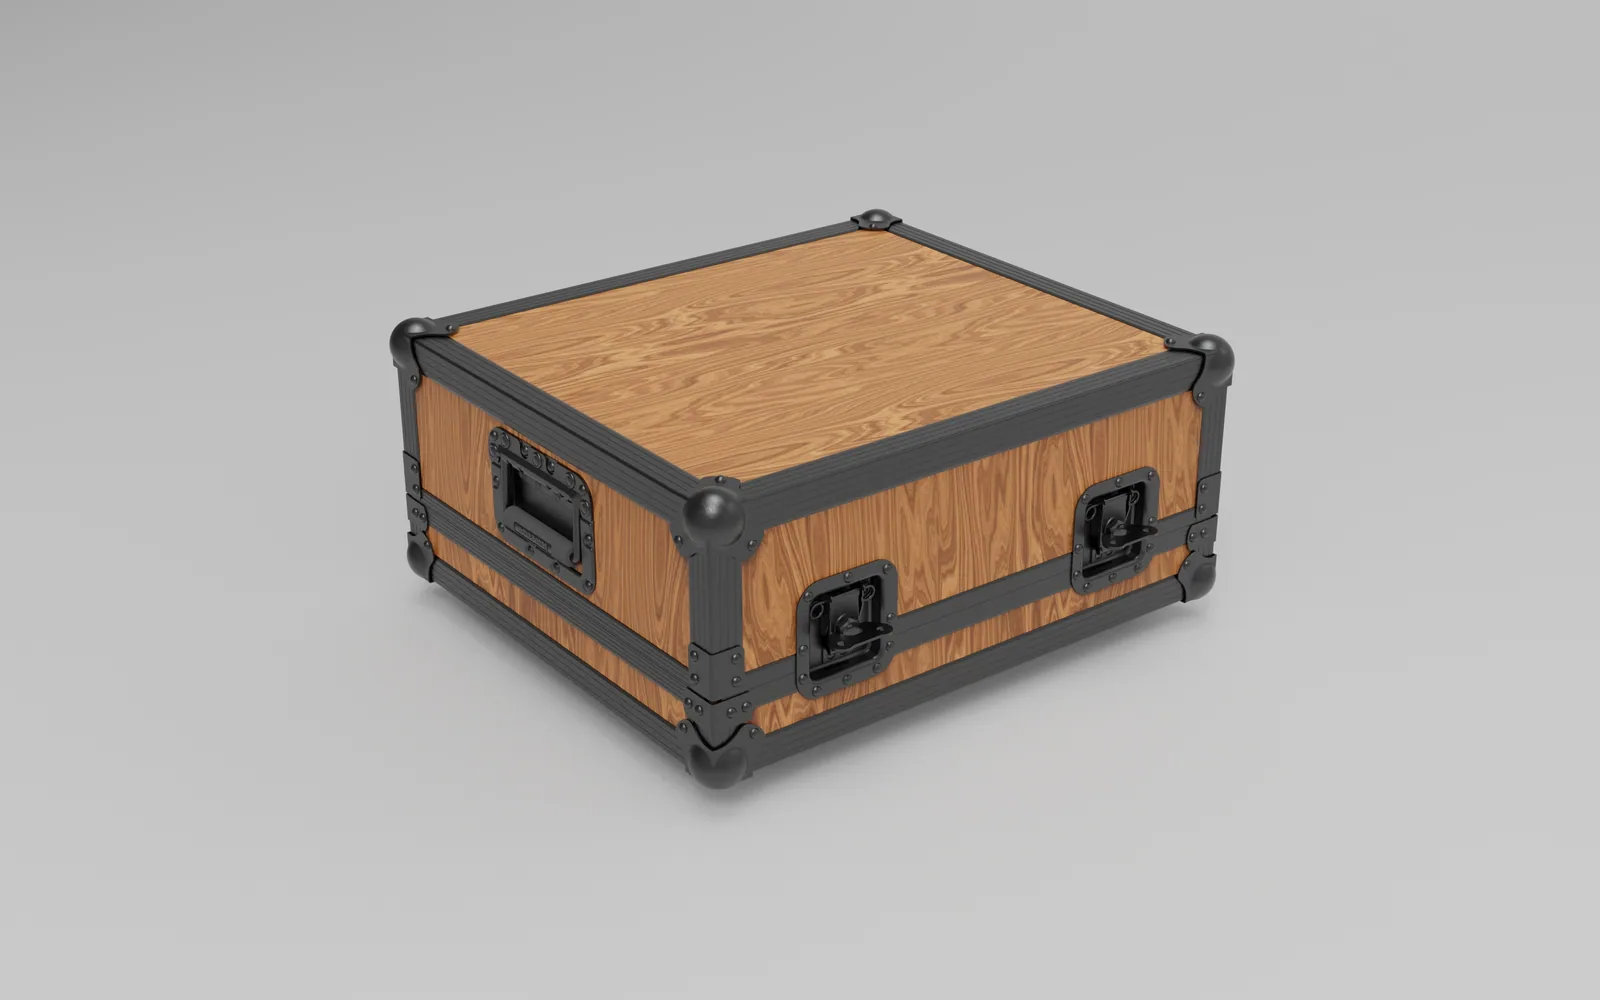
Transport case for Allen & Heath SQ-5: fabricated steel product. 3D render of the design
4 PHOTOS

Allen & Heath case

FURNITURE

Retail display stand 01: metal retail display structure. 3D render of the design
10 PHOTOS

Retail display 01

METAL PRODUCTS

Retail display stand 02: metal retail display structure. 3D render of the design
7 PHOTOS

Retail display 02

METAL PRODUCTS

Retail display stand 03: metal retail display structure. 3D render of the design
7 PHOTOS

Retail display 03

METAL PRODUCTS

Retail display stand 04: metal retail display structure. 3D render of the design
6 PHOTOS

Retail display 04

METAL PRODUCTS

Retail display stand 05: metal retail display structure. 3D render of the design
11 PHOTOS

Retail display 05

METAL PRODUCTS

Retail display stand 06: metal retail display structure. 3D render of the design
9 PHOTOS

Retail display 06

METAL PRODUCTS

Retail display stand 07: metal retail display structure. 3D render of the design
7 PHOTOS

Retail display 07

METAL PRODUCTS

Retail display stand 08: metal retail display structure. 3D render of the design
7 PHOTOS

Retail display 08

METAL PRODUCTS

Discuss your project
WHAT IS INSIDE

Eight directions, one logic

DWG-103
DIRECTIONS
100+ PROJECTS

Projects are grouped by the type of engineering problem rather than by how they look. Each direction has its own constraints, and those constraints define the structure.

Metal products are the largest group: a telescopic boom with a work basket, a display housing on a tilting bracket, a pitch fence, a basketball post, a volleyball referee tower, goals, workbenches, doors, retail stands. Here the constraint comes from use: the boom carries a person in the basket, a sports structure survives loads nobody designed it for, and the steel in a stand is counted in grams, because the production run makes every extra kilogram visible in the budget.

Electrical and cabinets: automatic transfer switch cabinets and a cooling control cabinet, devices from the manufacturers’ STEP files, copper busbars and wiring. The layout is set by phase clearances, heat and access for the installer.

Steel structures: the CARPORT canopy, an 11×2 solar PV support structure, a 5530×2200 sandwich roof panel. The largest objects in the portfolio, where the section size comes from the load calculation.

Printing, furniture, decor and automation: the STRILA drone, a nose cone with two cameras, a leg frame, the Allen & Heath SQ-5 case, carved decor, a robot gripper. Different tasks, one shared requirement: the part has to fit the existing assembly first time.

Every product here went through the same route: understanding the task, a 3D model in SolidWorks, a manufacturability check, and a production drawing package with a bill of materials. Most of them have already been built.

Click any project to see all its renders. Sample drawings are published separately as PDFs you can open and examine.

See sample drawings