X:000 Y:000
+38 (098) 043-34-20 Telegram
PORTFOLIO · DWG-304 · CASE 04 · SPORT

Volleyball referee tower: a person up high on a frame made from one pipe

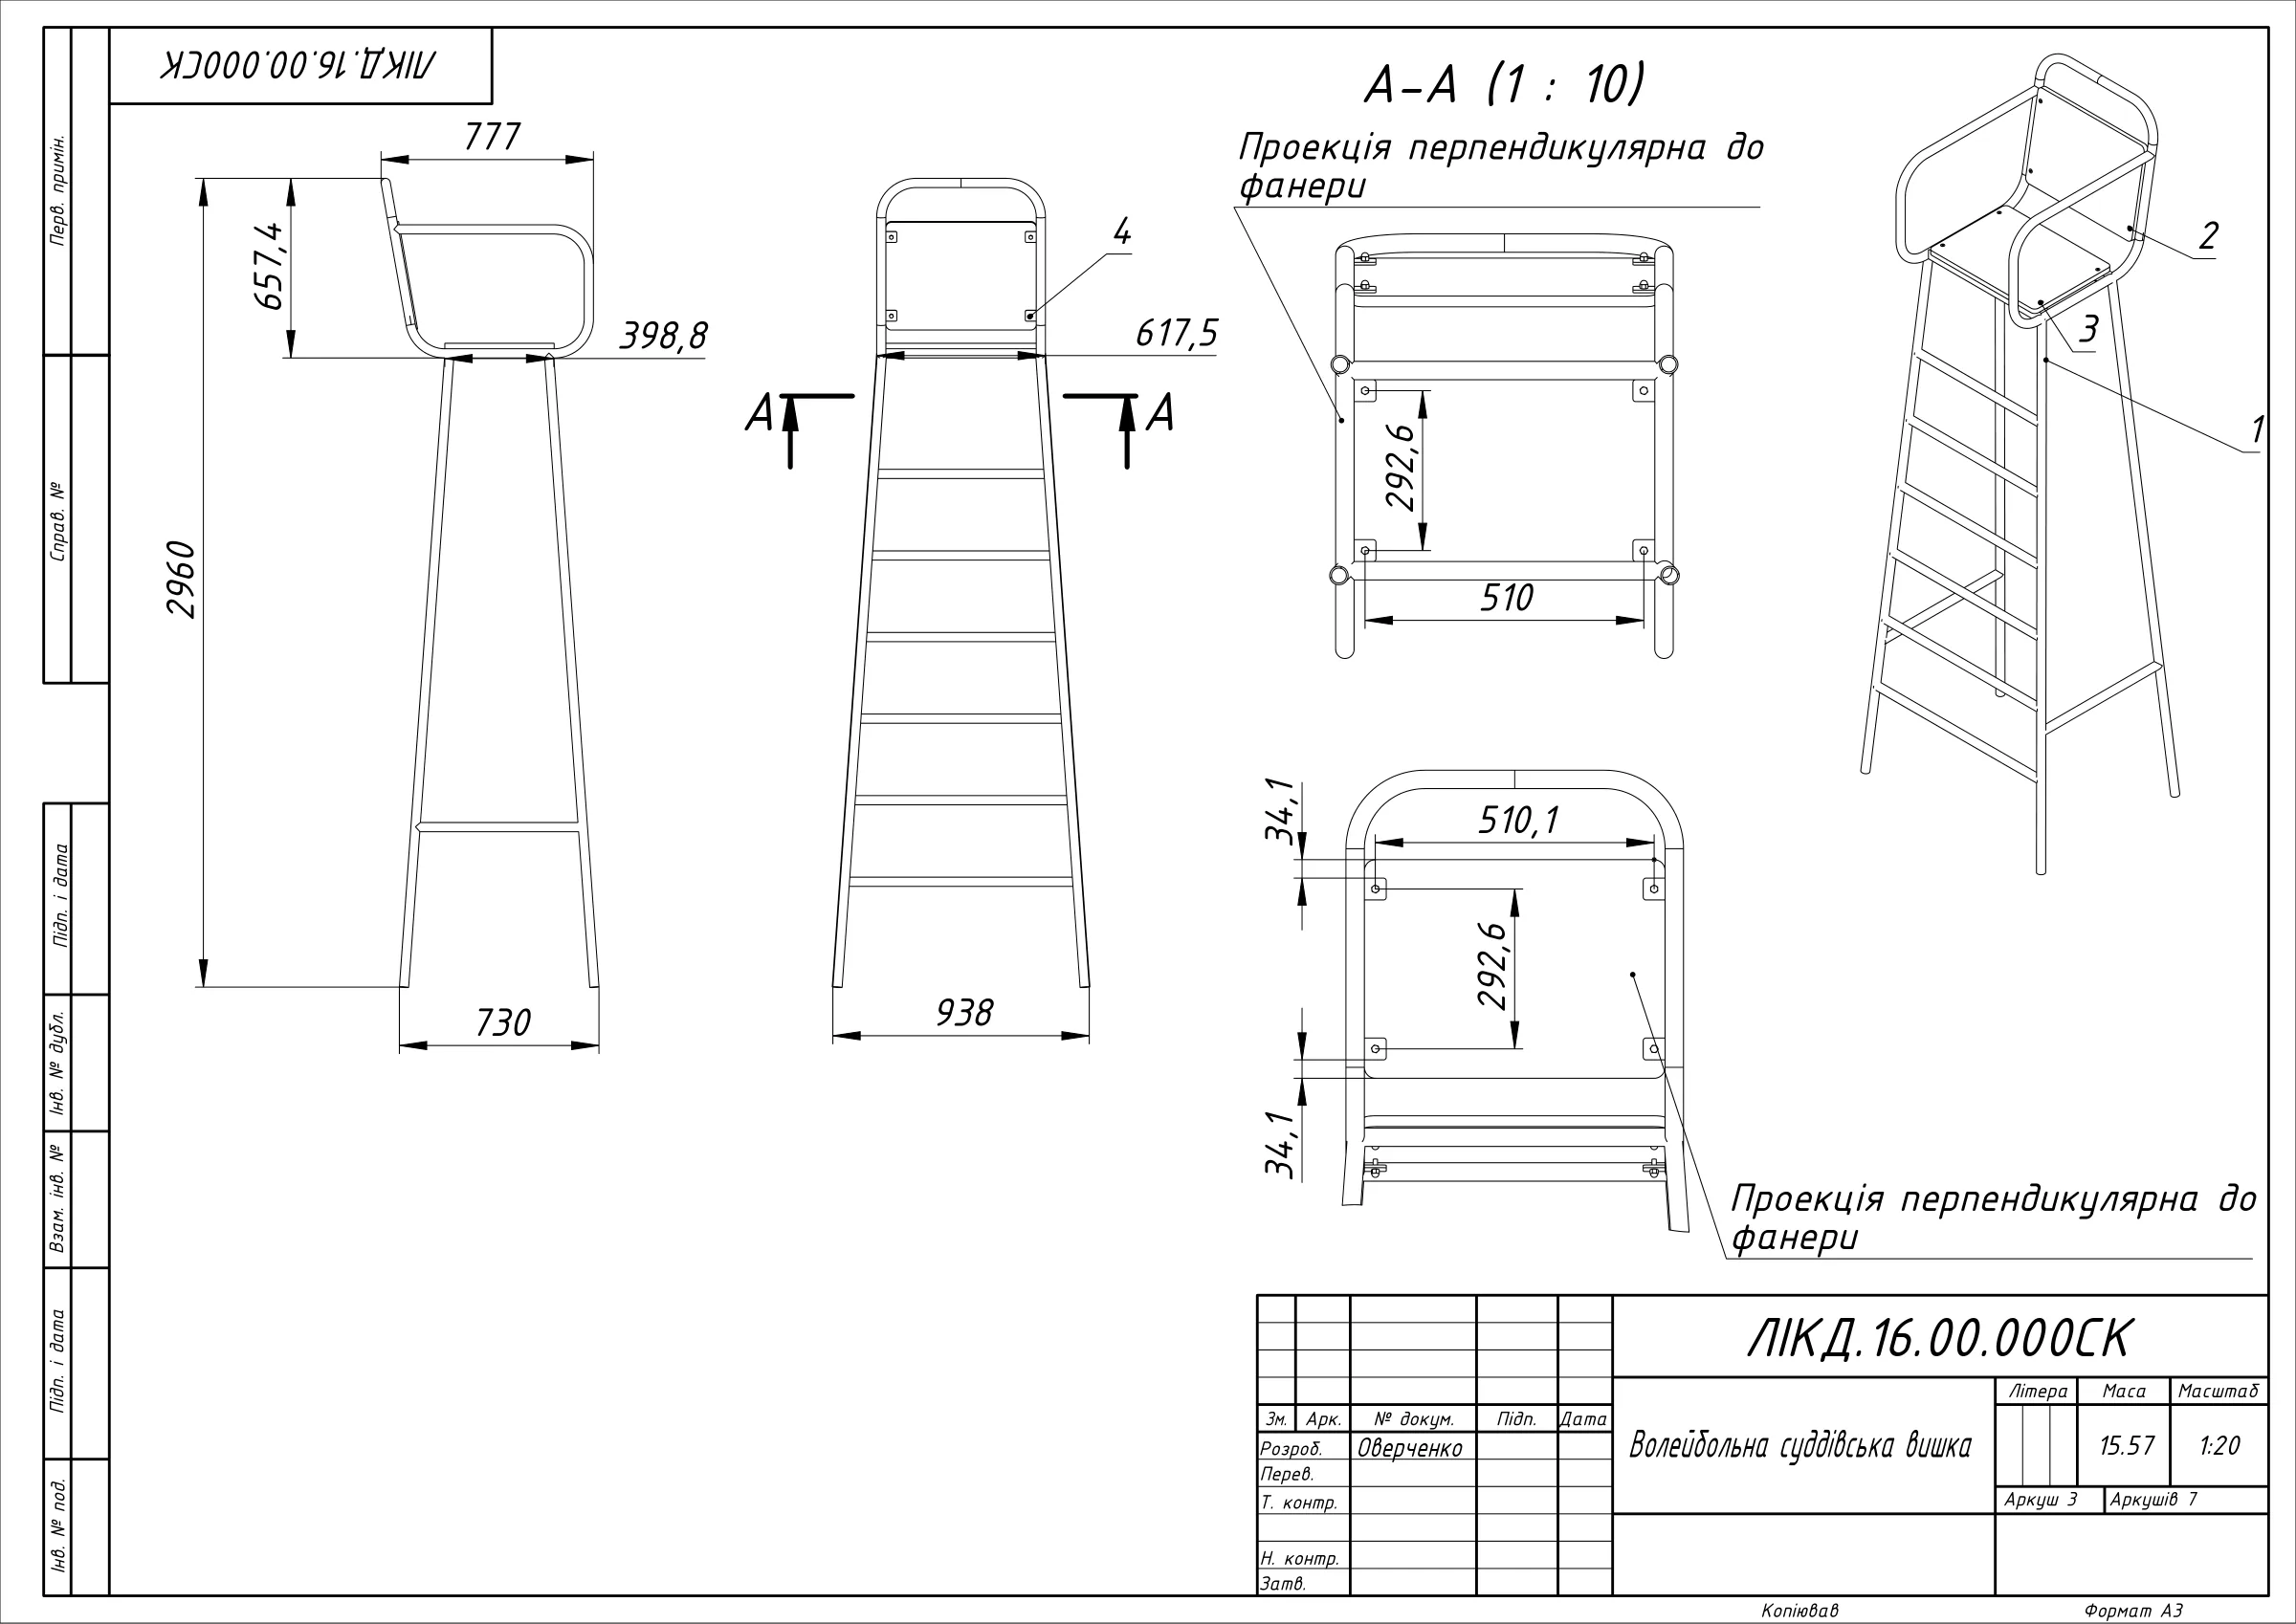
A referee stand for a sports equipment manufacturer: 2960 mm tall, 15.6 kg per drawing. The whole frame is welded from one 33.7×3.2 steel pipe, and the seat is fixed so that neither a screw head nor a thread end sticks out.

2960mm
height
15.6kg
mass
21.4m of pipe
in the frame
7drawing
sheets
THE BRIEF

What had to be delivered

DWG-341
BRIEF
SPORTS EQUIPMENT MANUFACTURER

The client was a sports equipment manufacturer. They needed a production referee stand for volleyball: a person sits on it, it is carried between courts, and it has to look good enough to sell from a catalogue.

The output: working drawings the shop can weld the frame from without questions, and renders for the catalogue.

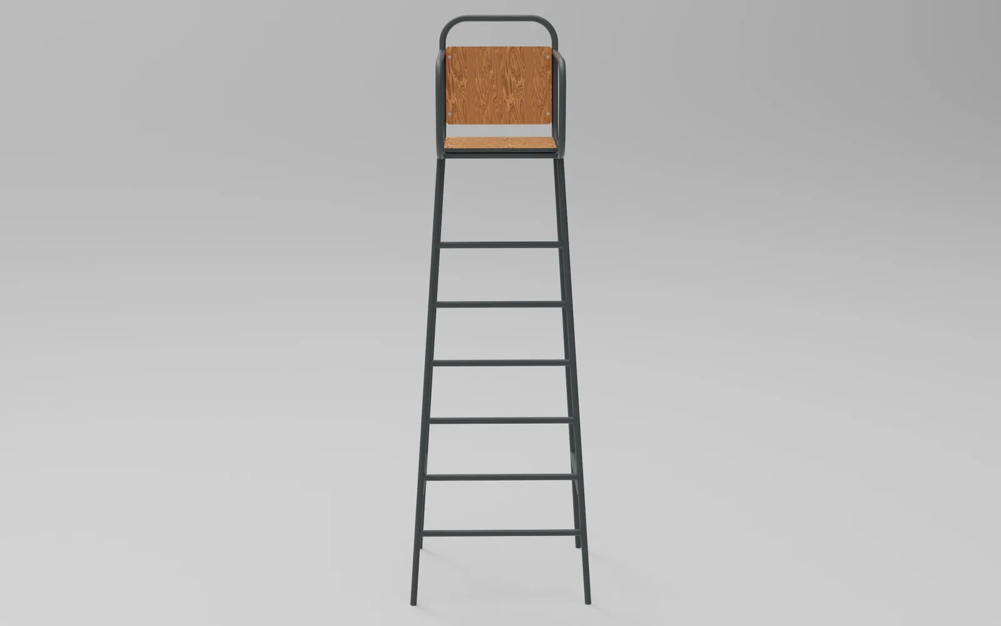
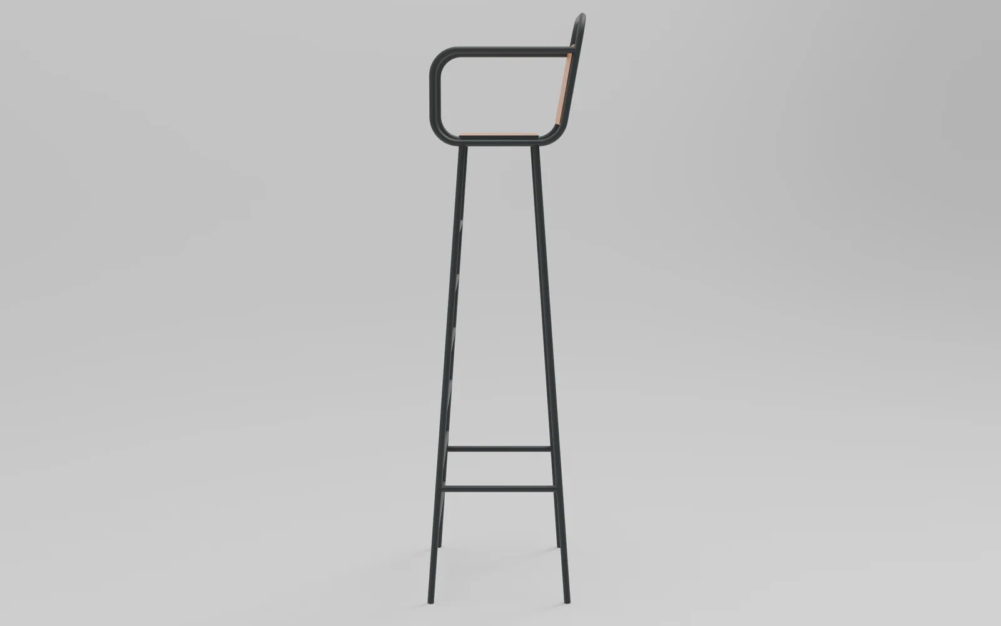
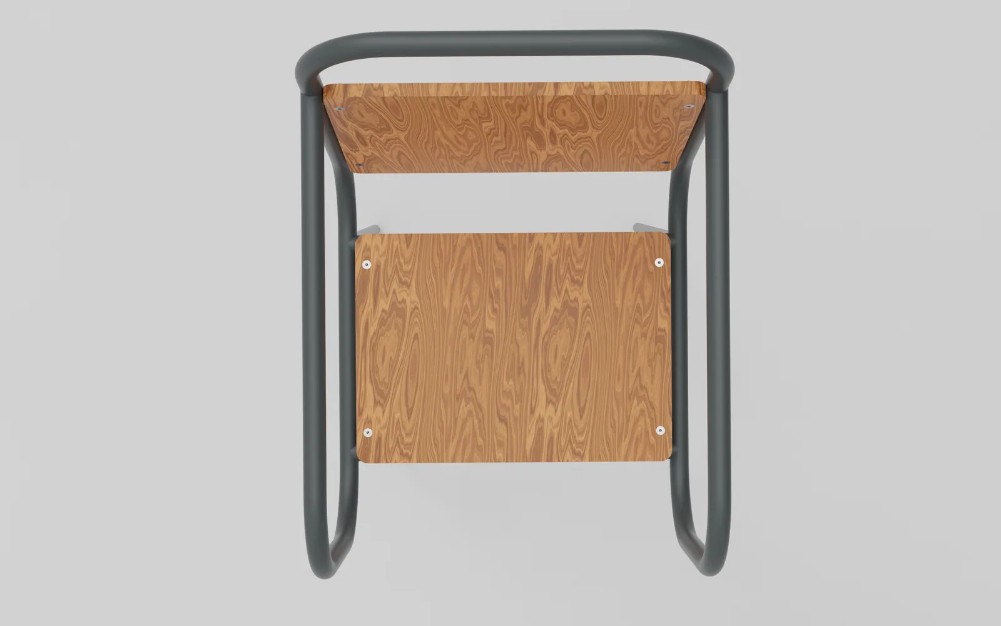
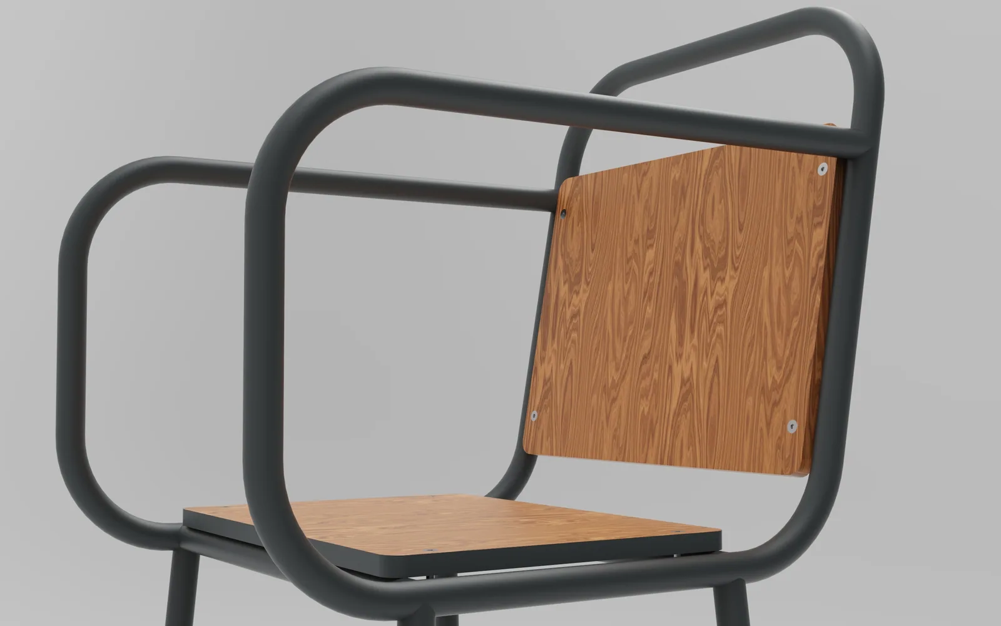
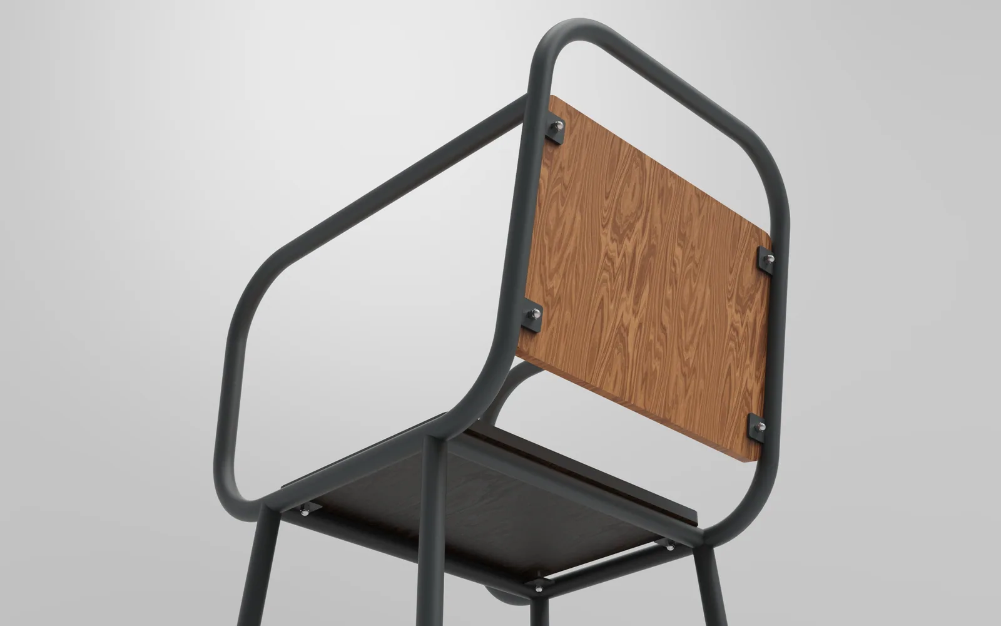
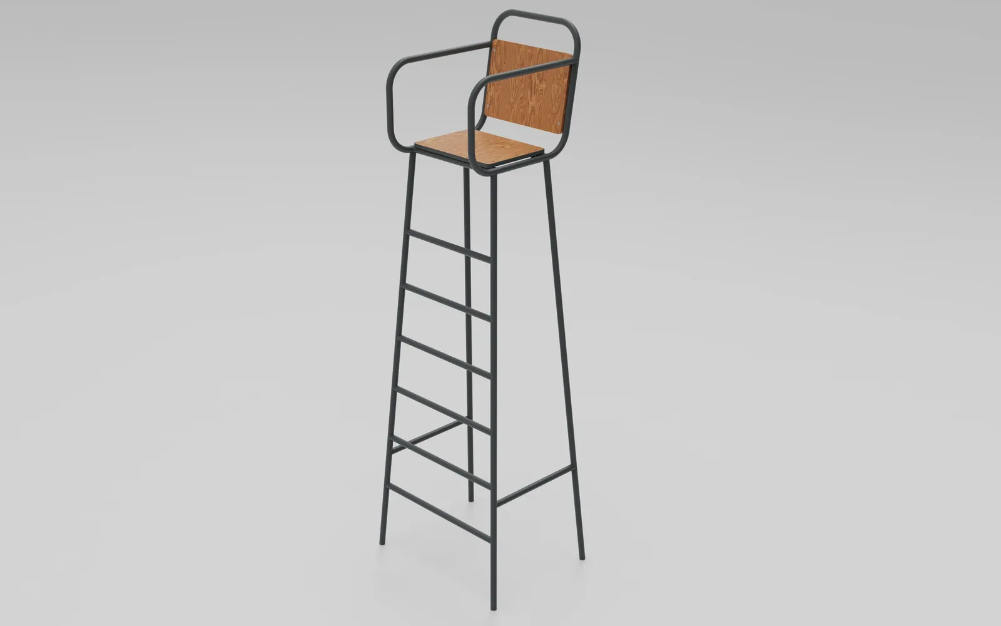
Volleyball tower · KeyShot render Volleyball referee tower — welded pipe frame with a seat and a ladder, KeyShot 3D render
ENGINEERING CONSTRAINT

What made it non-trivial

DWG-342
CONSTRAINTS
4 ITEMS

The product is small, but an adult sits on top of it, and the whole frame is the load path from the seat to four feet.

A person up high. The stand has to stay stable with someone on top, not just carry their weight. The legs are splayed: a 730 × 938 mm base for a 2960 mm height.

Portability. The stand is moved between courts, so every extra kilogram is felt by hand. Per the drawing, the whole stand weighs 15.6 kg.

A ladder on sloped legs. The legs converge towards the top, so every rung is a different length: from 807 down to 639 mm in 42 mm steps. One cutting mistake and a rung won't fit.

Safety. The referee climbs up and down holding the frame. So no sharp corners, no screw heads above the plywood and no exposed thread underneath.
SOLUTION

How I solved it

DWG-343
METHOD
5 STEPS

The frame is one welded assembly from a single section. The seat and footrest are screwed to welded-on plates, so the plywood can be replaced without touching a weld.

01

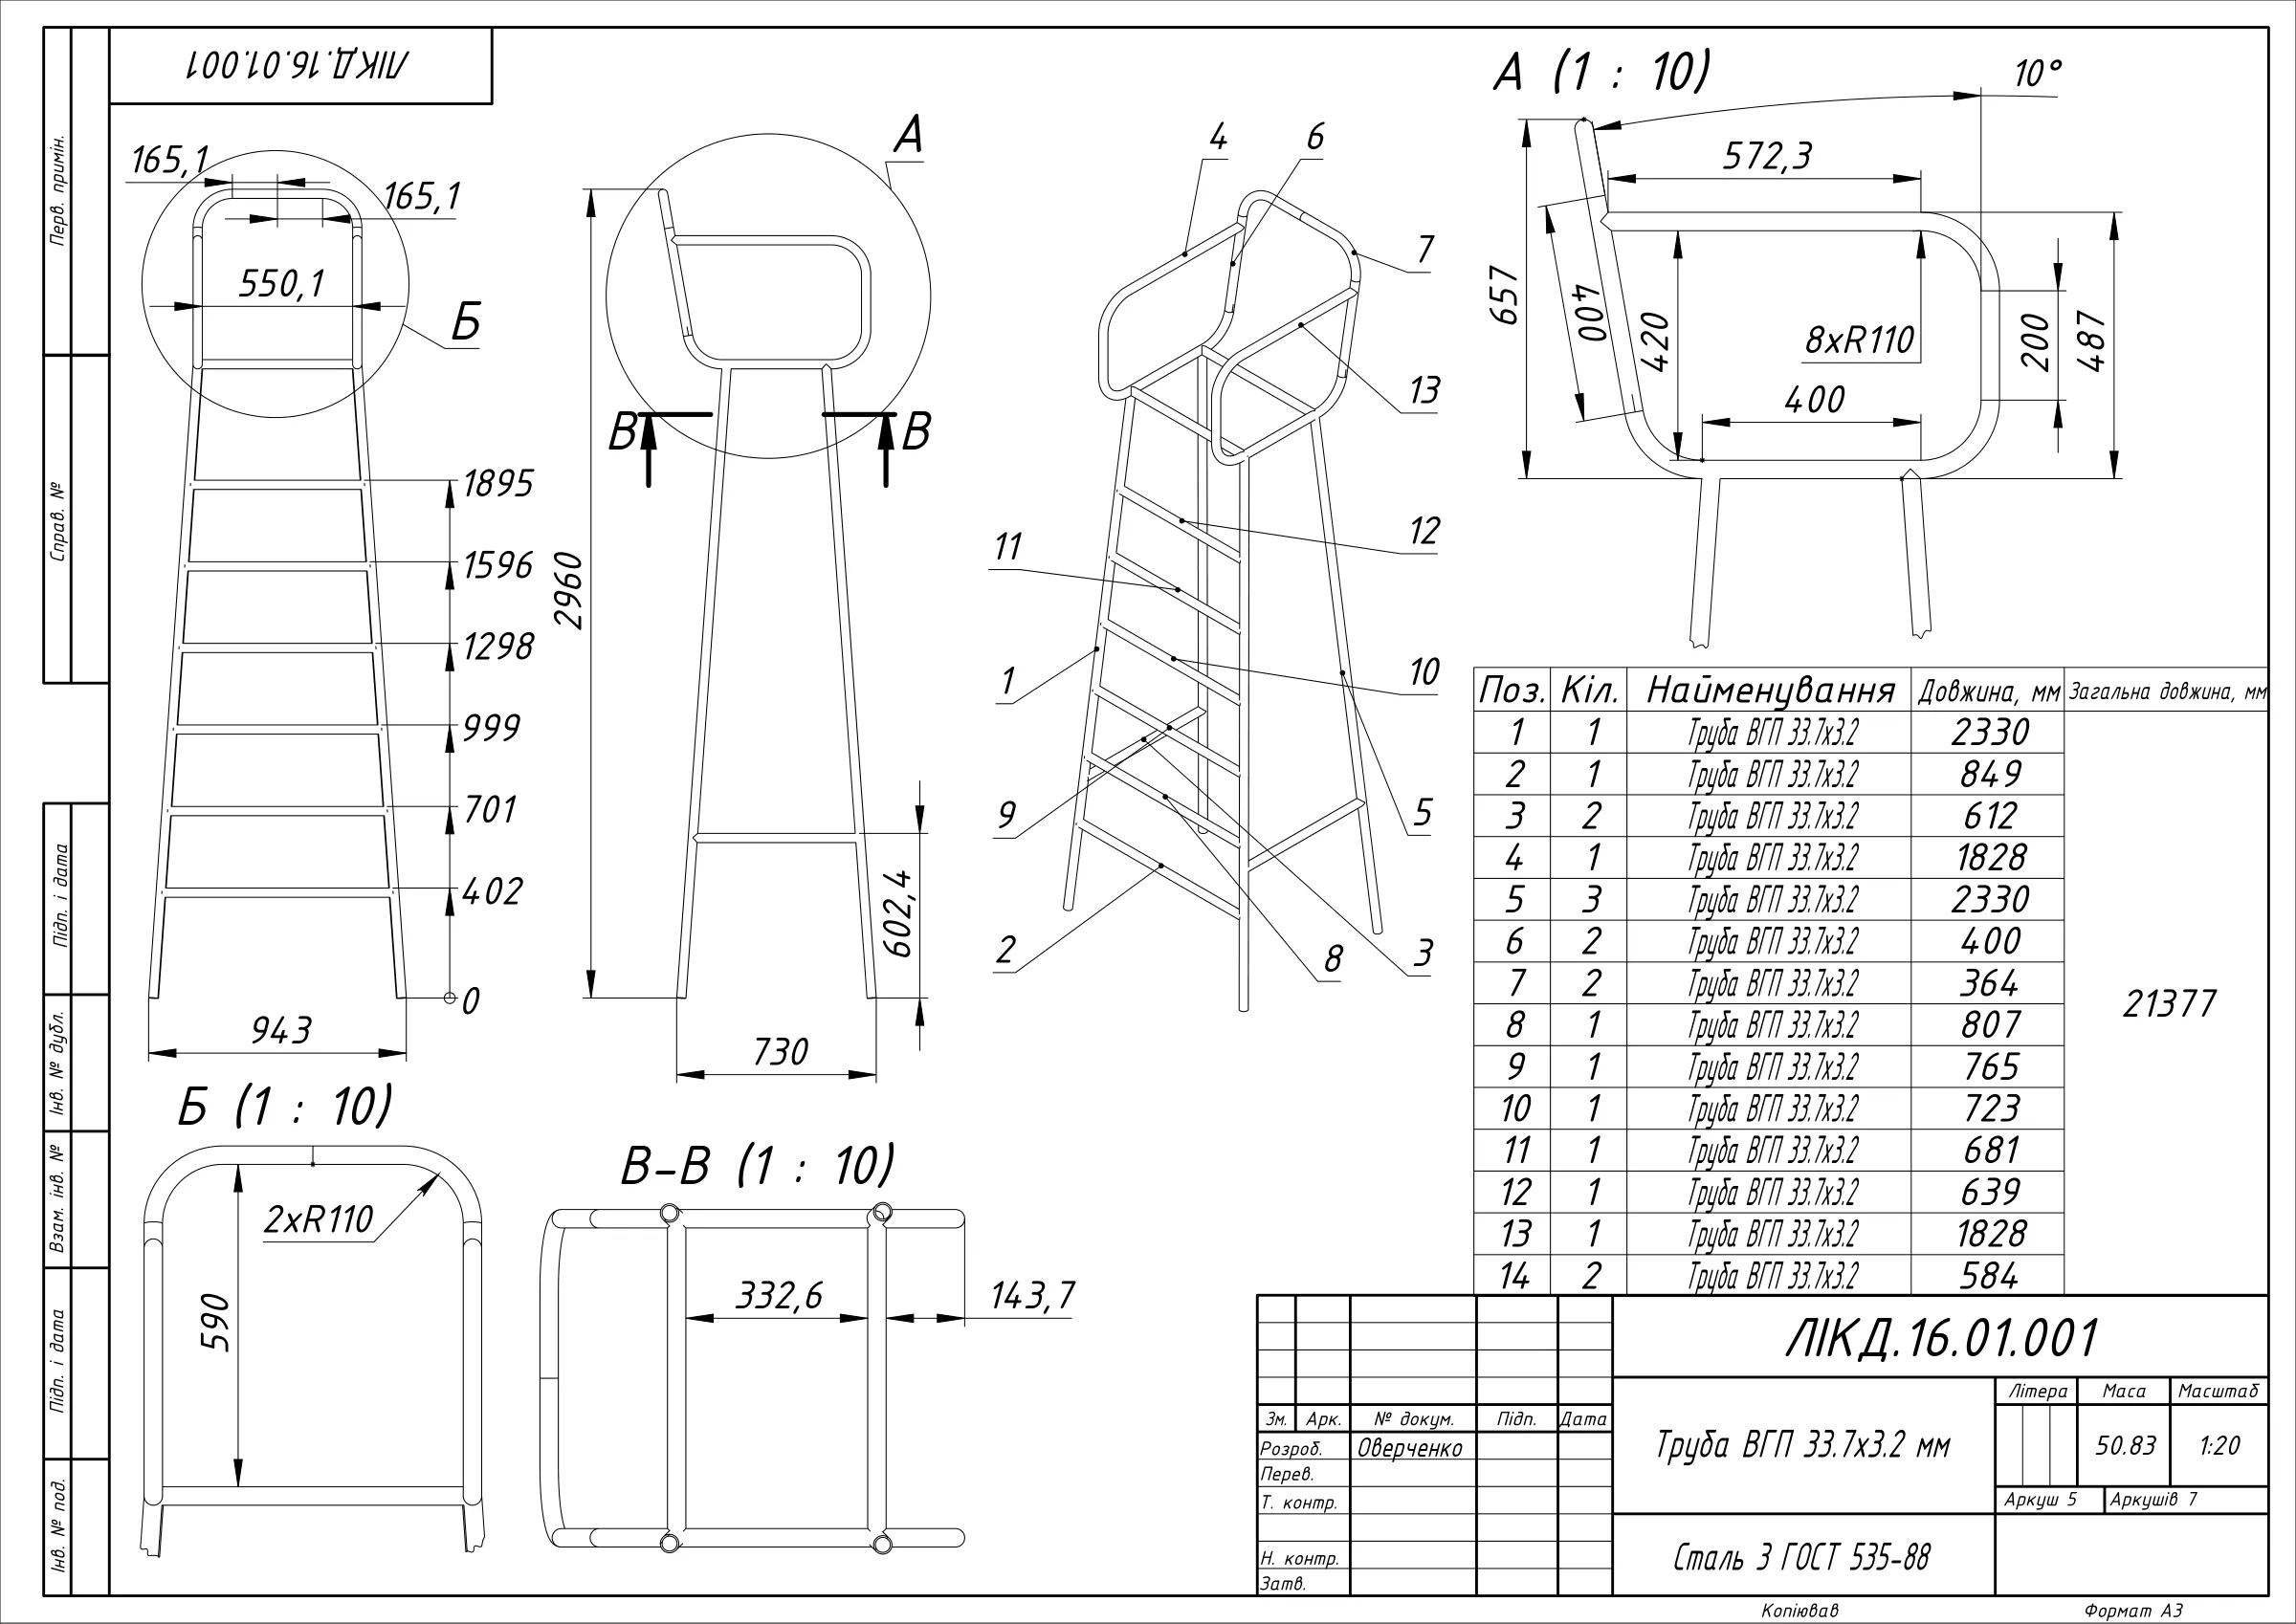
One section for the whole frame: 33.7×3.2 steel pipe — 14 items, 21 377 mm in total. One purchase, one saw setup

02

The cut list is on the frame sheet itself: length and quantity for every item, a separate length for every rung

03

Handrails and backrest are bent at R110 instead of welded corners: less welding and no sharp corner where hands hold on

04

Eight 40×40 mm plates from 5 mm sheet are welded under the plywood, each with a hole for an M8 bolt

05

Fixing: ISO 10642 countersunk M8 screws sit flush in the plywood, with DIN 1587 dome nuts underneath covering the thread end

ЛІКД.16.01.000СК · tower frame · cut list · A3 Frame drawing of the volleyball referee tower ЛІКД.16.01.000СК: views, R110 bends, cut list for 33.7×3.2 pipe — 14 items, 21 377 mm total
STRUCTURE

Structure and materials

DWG-344
BOM
4
33.7×3.2steel pipe
one for the whole frame
R110bend
radius
M8countersunk
ISO 10642
20mm plywood
laminated

Frame: 33.7×3.2 mm steel pipe; plates: 5 mm cold-rolled St3 sheet to GOST 535-88; seat and footrest: two 550 × 400 mm panels of 20 mm laminated plywood. Fasteners: 4 M8×35 and 4 M8×50 ISO 10642 screws, 8 M8 DIN 1587 nuts.

Overall size per drawing: 2960 mm tall, 730 × 938 mm base; the panel fixing holes sit on a 510 × 292.6 mm grid matching the plates on the frame.

DOCUMENTATION

What went to production

DWG-345
OUTPUT
3 FILES

Bills of materials for the tower and the frame, a 1:20 general arrangement with a section through the seat, the frame drawing with its cut list, the plate at 2:1 and the plywood panel at 1:5 with the hole pattern. Seven sheets, and every question the shop might ask is answered on paper.

GALLERY

Renders for the catalogue

DWG-346
RENDERS
6 SHOTS
RESULT

Result and lesson

DWG-347
RESULT

The manufacturer got a stand the shop welds from a single pipe using the cut list, with the plywood drilled to the hole pattern on the drawing. For the catalogue: 8 renders.

The lesson of a small product: the saving isn't in steel, it's in the number of different items. One section, one fastener size — and a whole class of purchasing and stock mistakes disappears.

NEXT STEP

Similar task?

DWG-348
LINKS
4

Send a sketch or a photo — within 24 hours I'll tell you how long it takes and what I need from you.

Discuss your project Message on Telegram