X:000 Y:000
+38 (098) 043-34-20 Telegram
PORTFOLIO · DWG-305 · CASE 05 · SPORT

Goal 2M: a standard 3 × 2 m opening that comes apart into four pieces

A mini-football and handball goal for a sports equipment manufacturer: 3000 × 2000 mm opening, 59 kg per drawing. The frame is not welded into one piece; it is assembled from four units with M12 bolts, so it can be shipped and set up without welding on site.

3×2m
opening
59.2kg
mass
4assembly
units
20drawing
sheets
THE BRIEF

What had to be delivered

DWG-351
BRIEF
SPORTS EQUIPMENT MANUFACTURER

The client was a sports equipment manufacturer. They needed a production type 2M goal with the standard 3 × 2 m opening for mini-football and handball: made in the shop, shipped to the court and set up there.

The output: a complete set of working drawings down to every part, and renders for the catalogue.

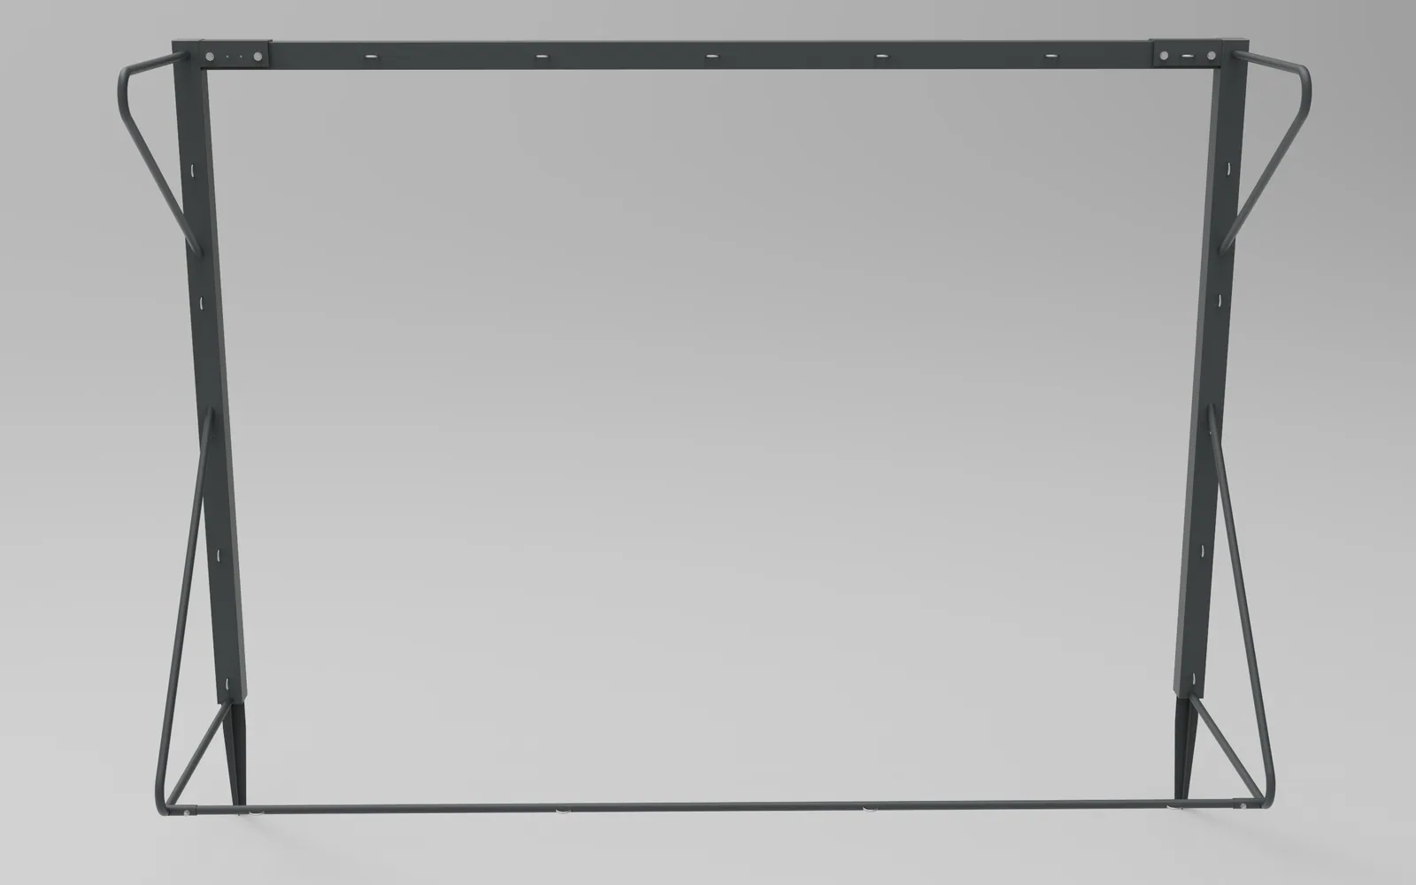
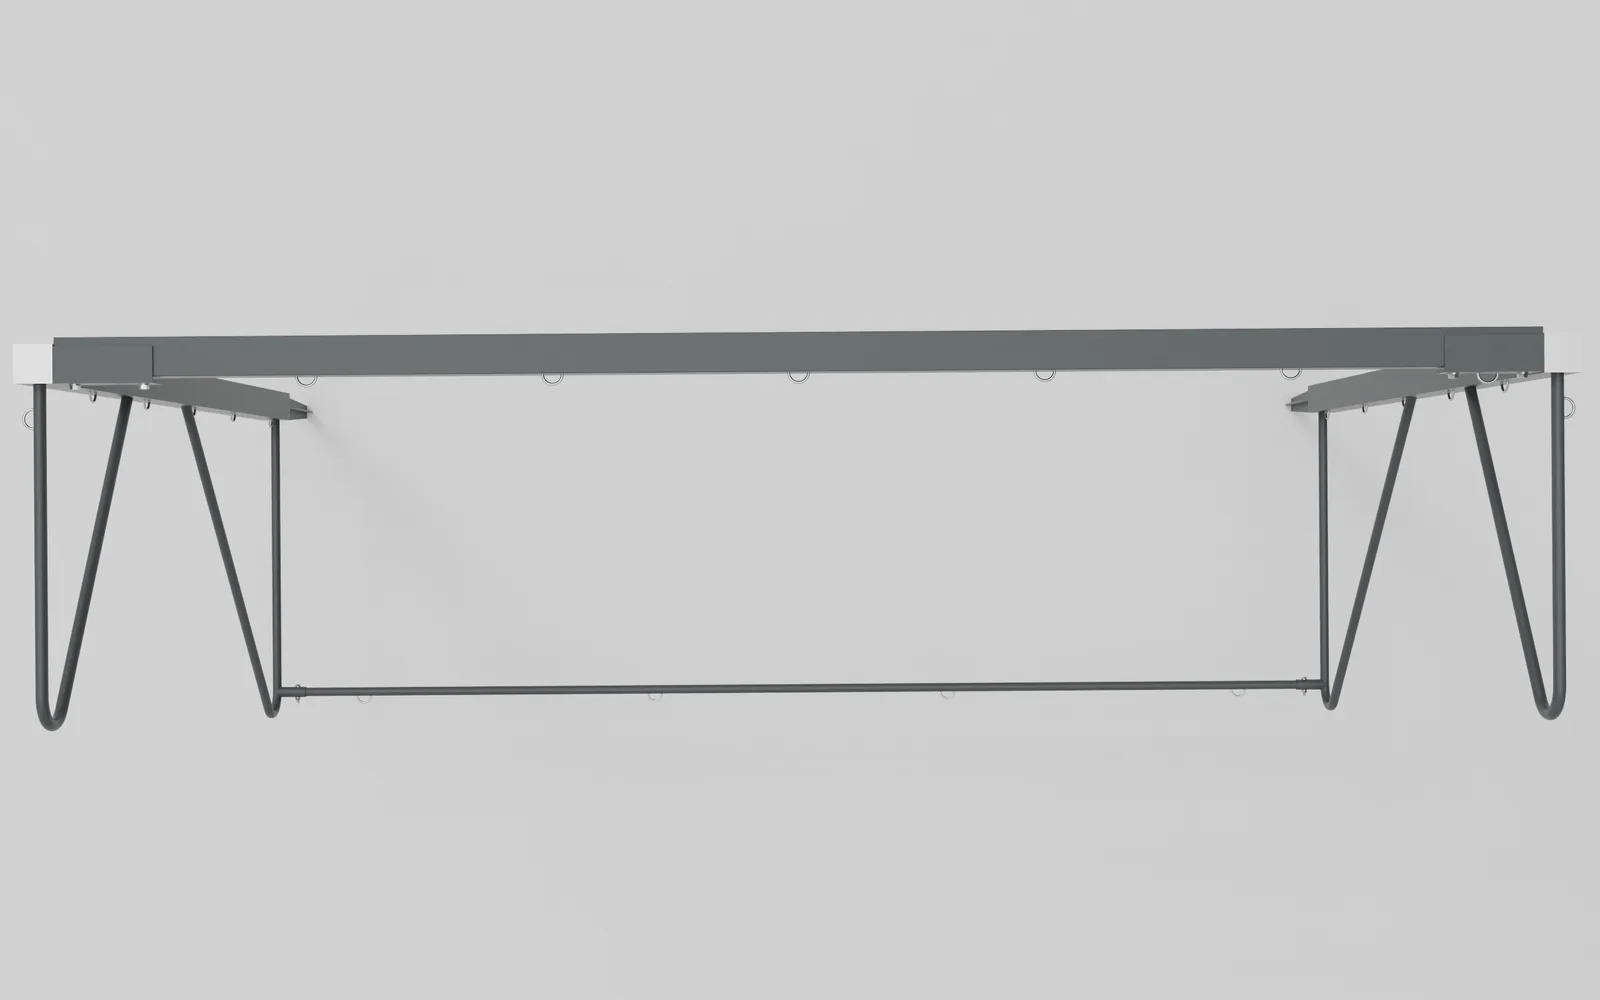
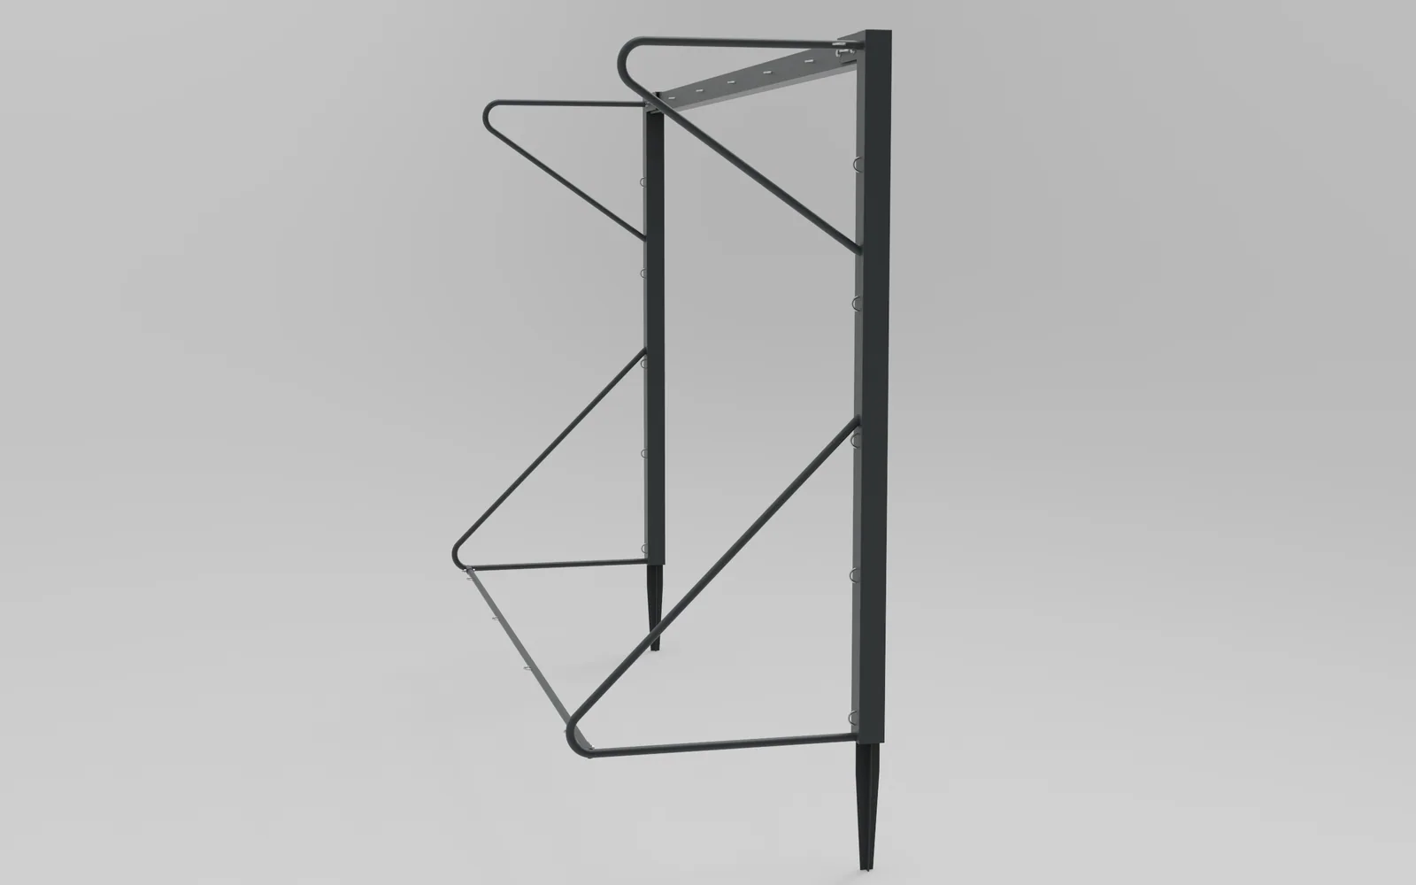
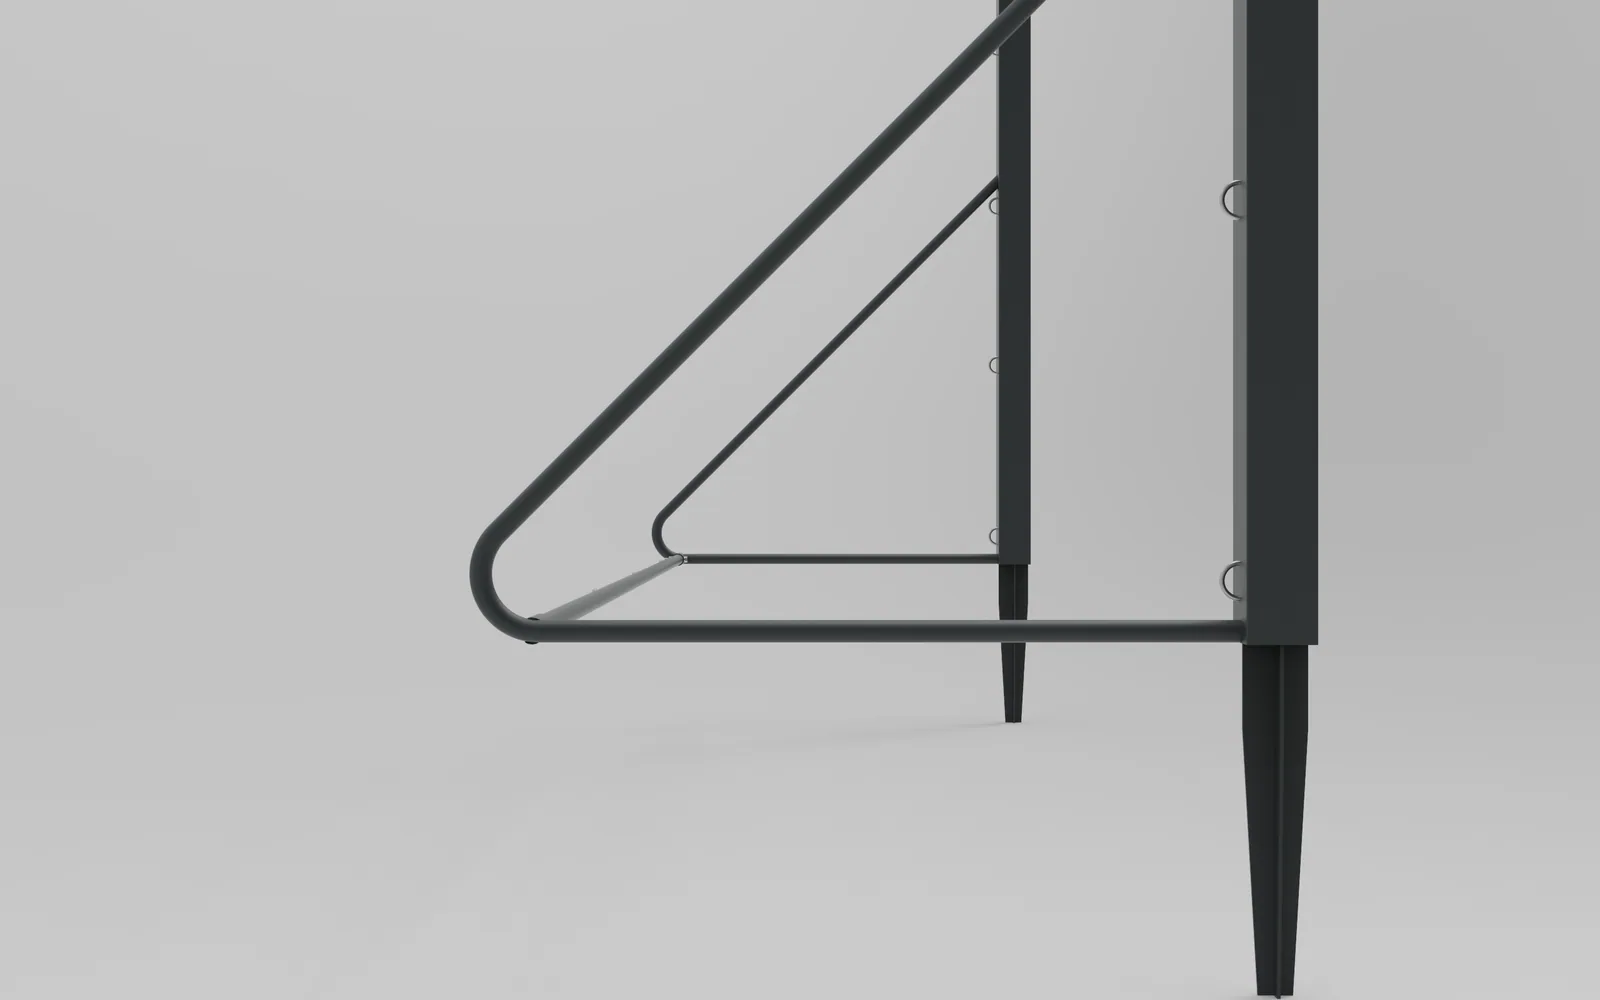
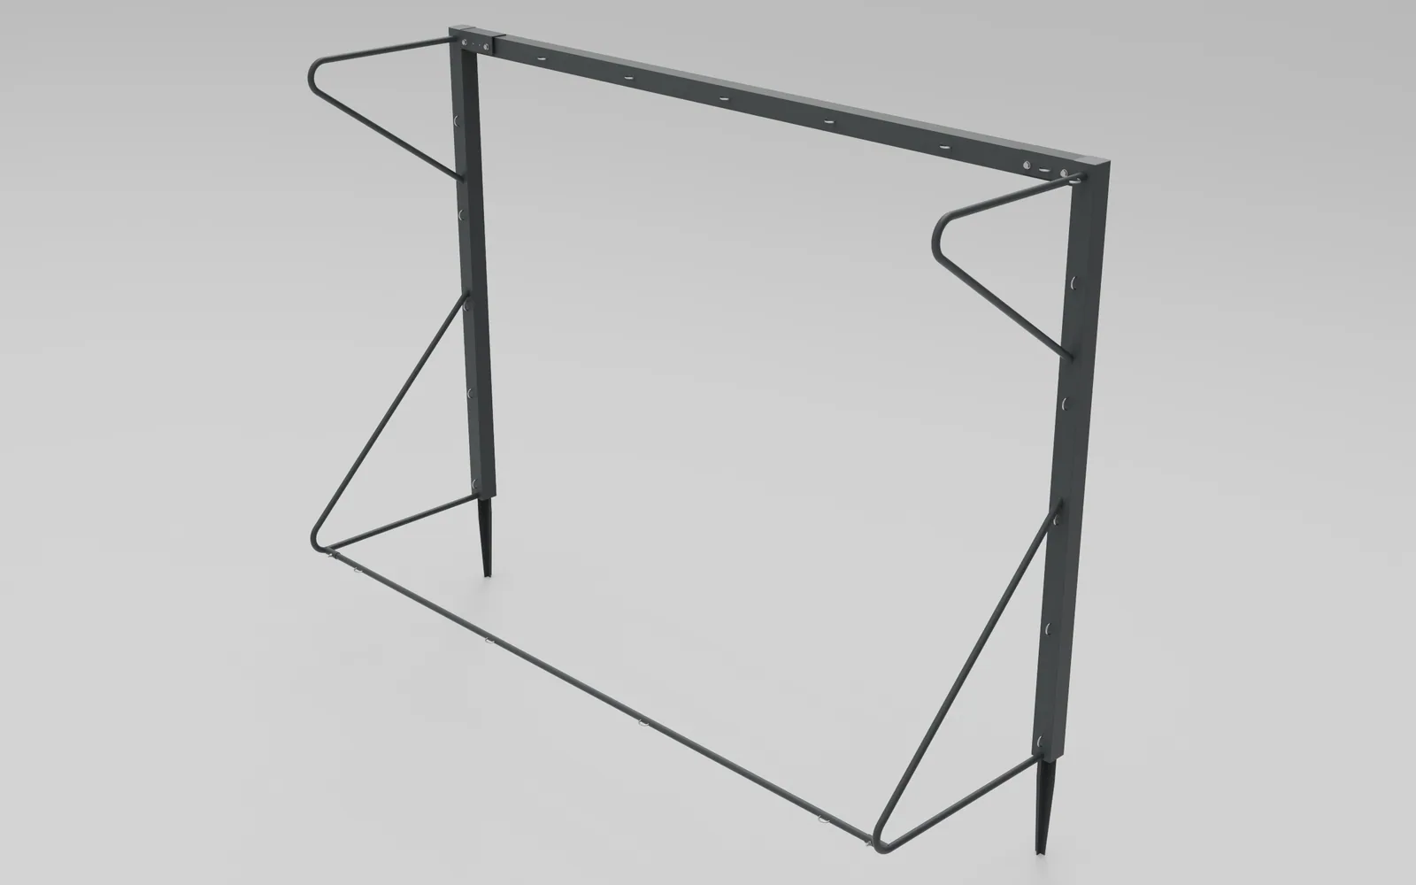
Goal 2M · KeyShot render Mini-football and handball goal, type 2M — hollow-section frame with net supports, KeyShot 3D render
ENGINEERING CONSTRAINT

What made it non-trivial

DWG-352
CONSTRAINTS
4 ITEMS

A goal takes more abuse than anything else on a court: it gets hit by the ball, people hang off the crossbar, and it gets dragged around.

Impacts and vandals. A 3 m crossbar takes ball strikes and the weight of someone hanging from it. The frame has to survive that without permanent deflection.

Transport. A welded 3160 × 2080 mm frame with a 950 mm depth is an awkward load. A demountable frame ships as a pack.

The net. It has to be held at the goal depth and at an even pitch all around, otherwise the ball goes through the sag.

Series production. The left and right posts are mirror images. Separate drawings for each would mean twice the sheets and a chance of the two drifting apart.
SOLUTION

How I solved it

DWG-353
METHOD
5 STEPS

The goal is split into four assembly units: left and right posts, crossbar and bottom rail. Each is welded in the shop, and they are bolted to each other.

01

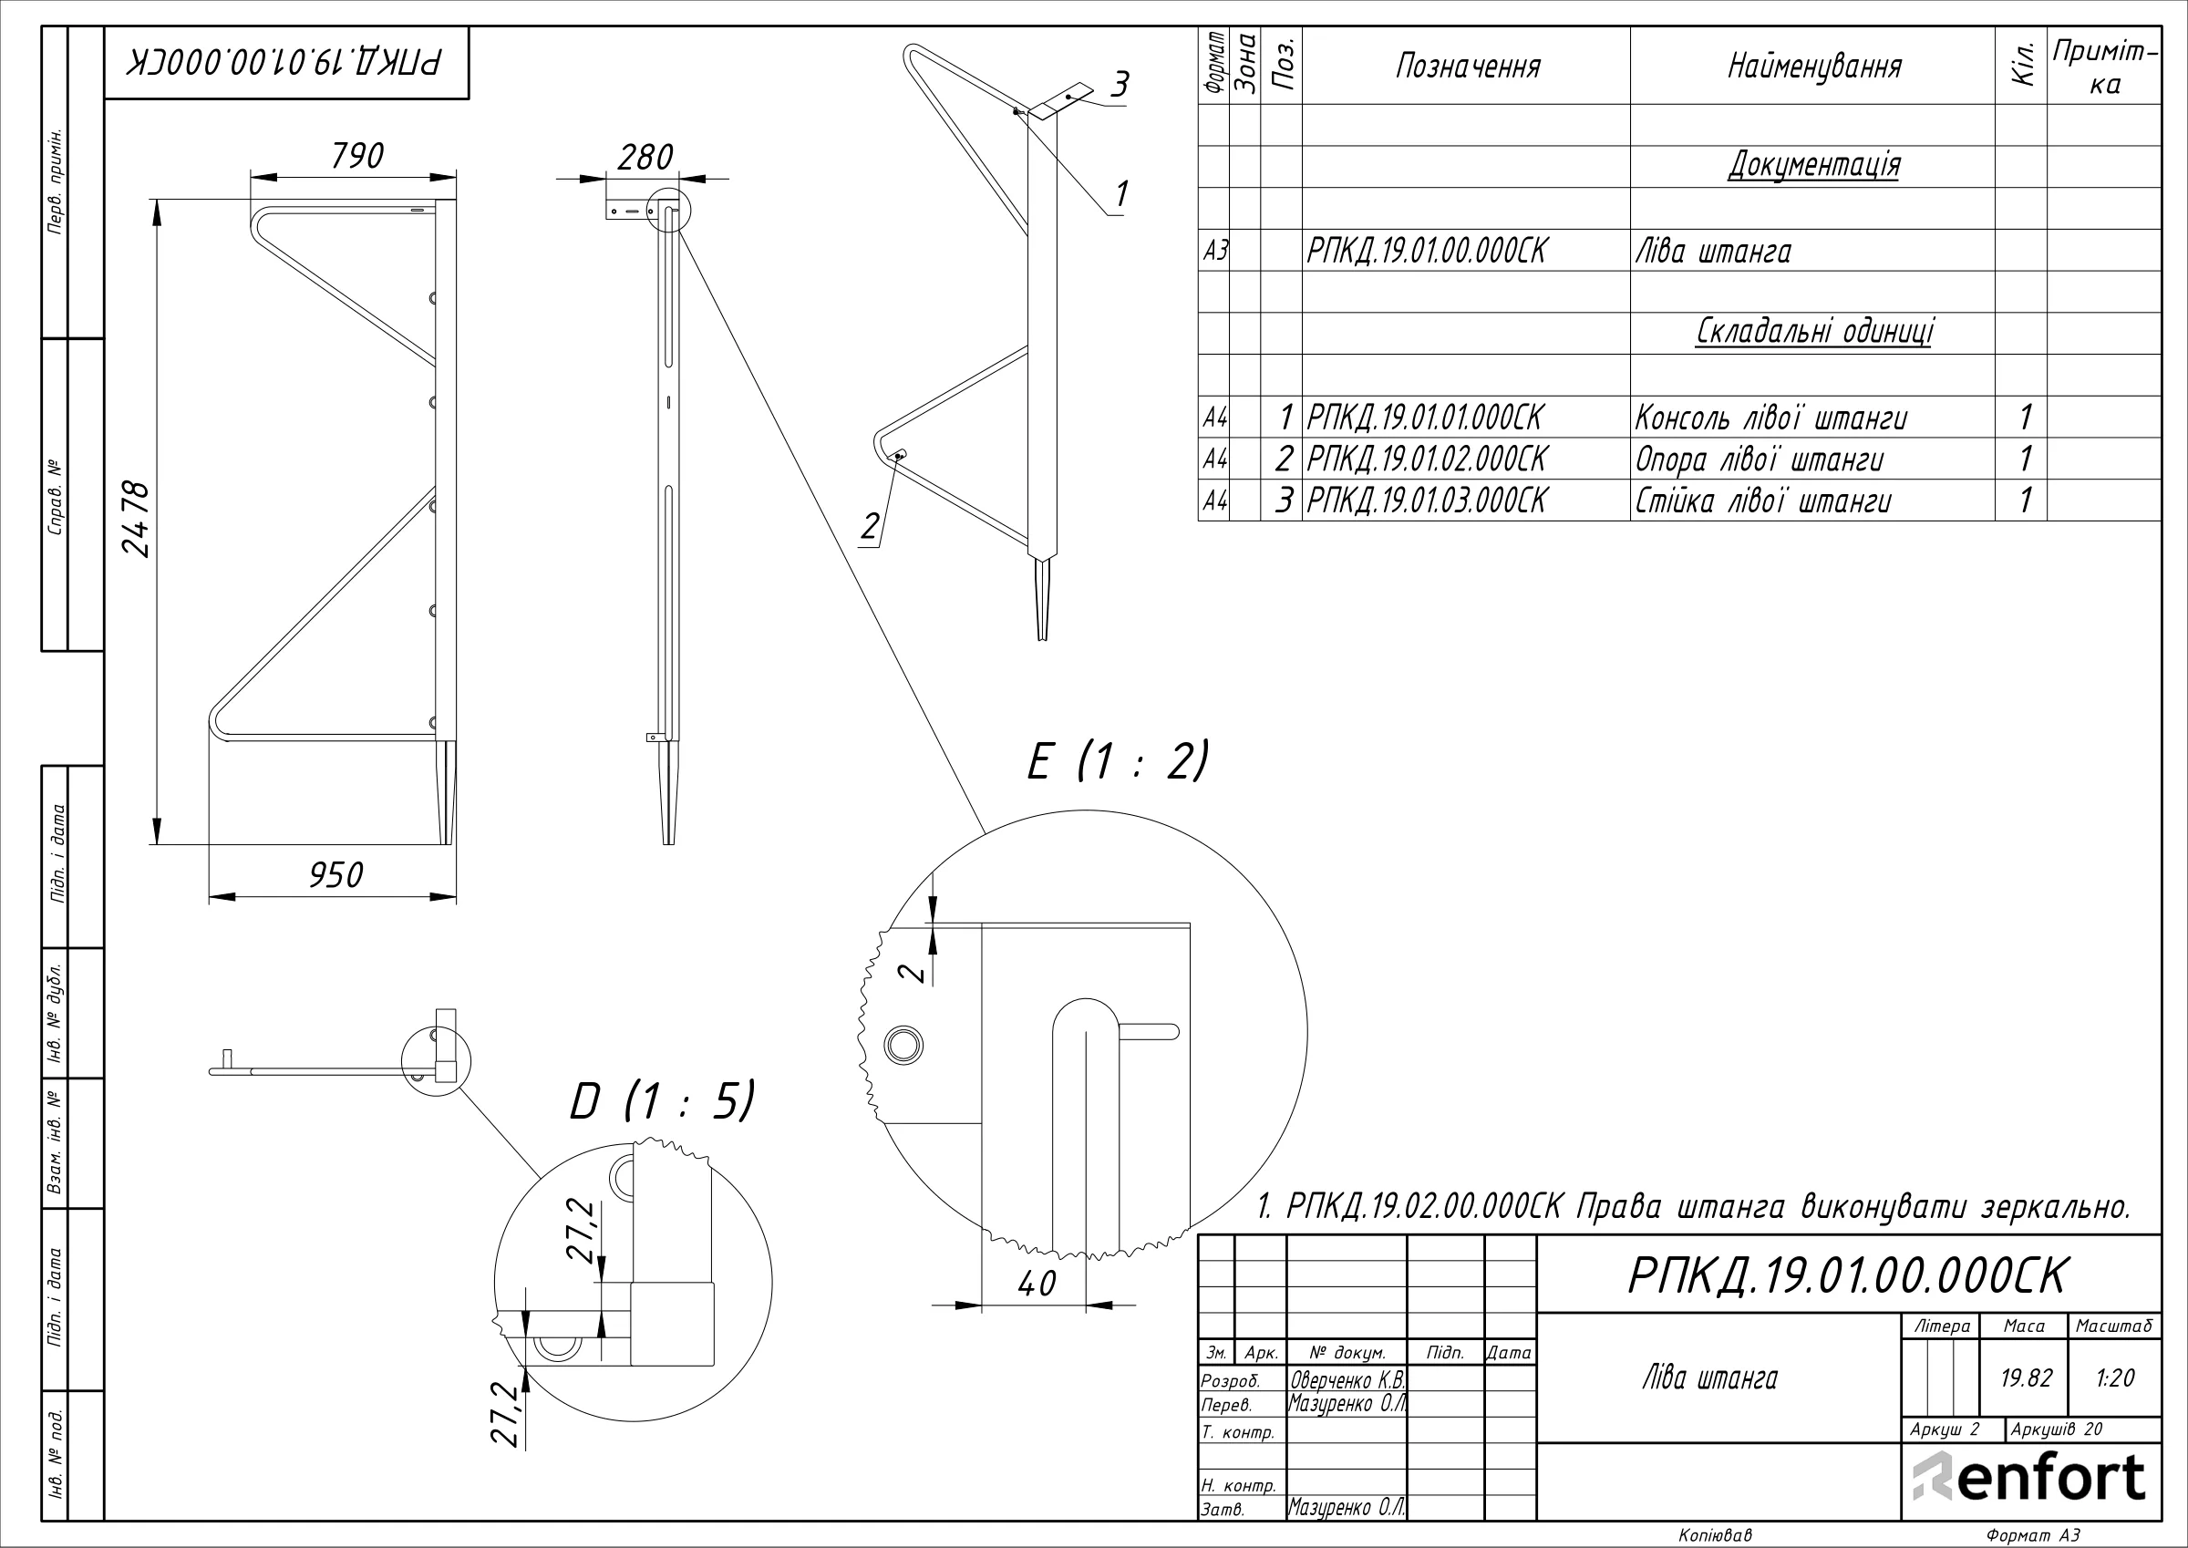
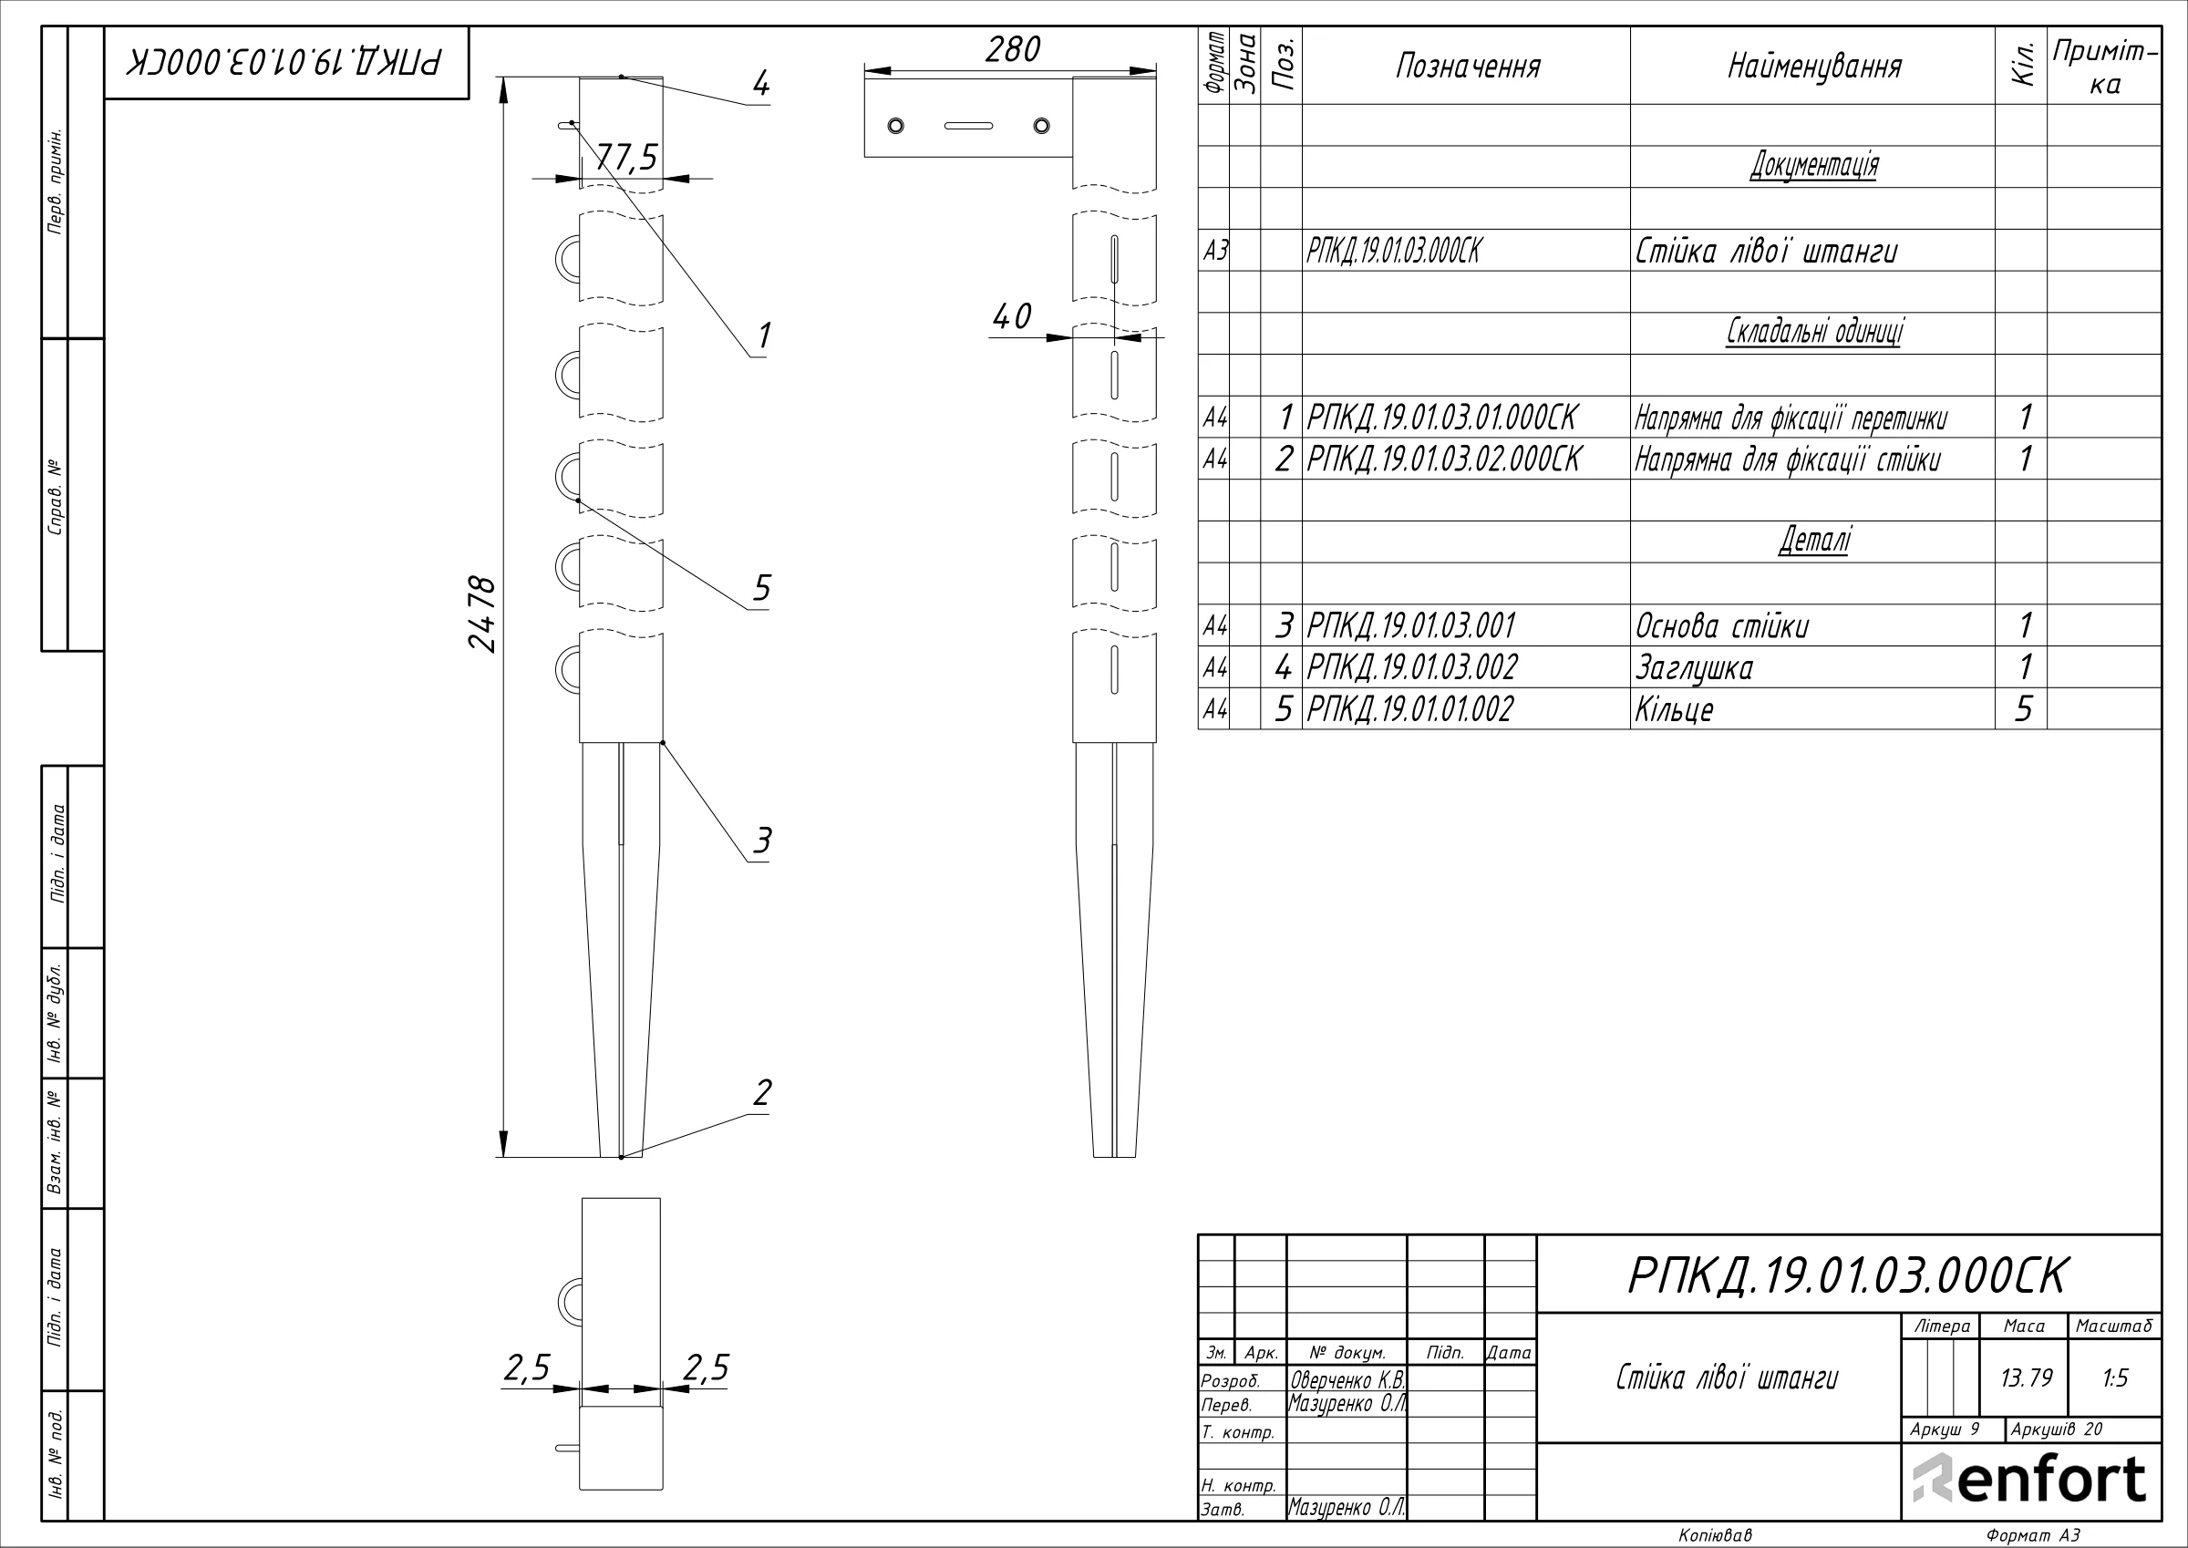
A post is an 80×80×2 upright, 2078 mm long, with a console and a base of bent tube welded on: they hold the net 790 mm deep at the top and 950 mm at the bottom

02

The right post is a mirrored version of the left (−01) with a note on the sheet: one drawing, nothing to mix up

03

The crossbar, from the same 80×80×2 section and 3000 mm long, slides into guides made of 75×75×5 angle and is clamped with M12 bolts

04

For bent parts the drawing gives the blank length (1624 and 2144 mm), the R78 radius and 35° / 45° angles: tube is cut before bending, not trimmed after

05

The net ring is one unified part used on the console, upright, crossbar and bottom rail: one cutting item for the whole product

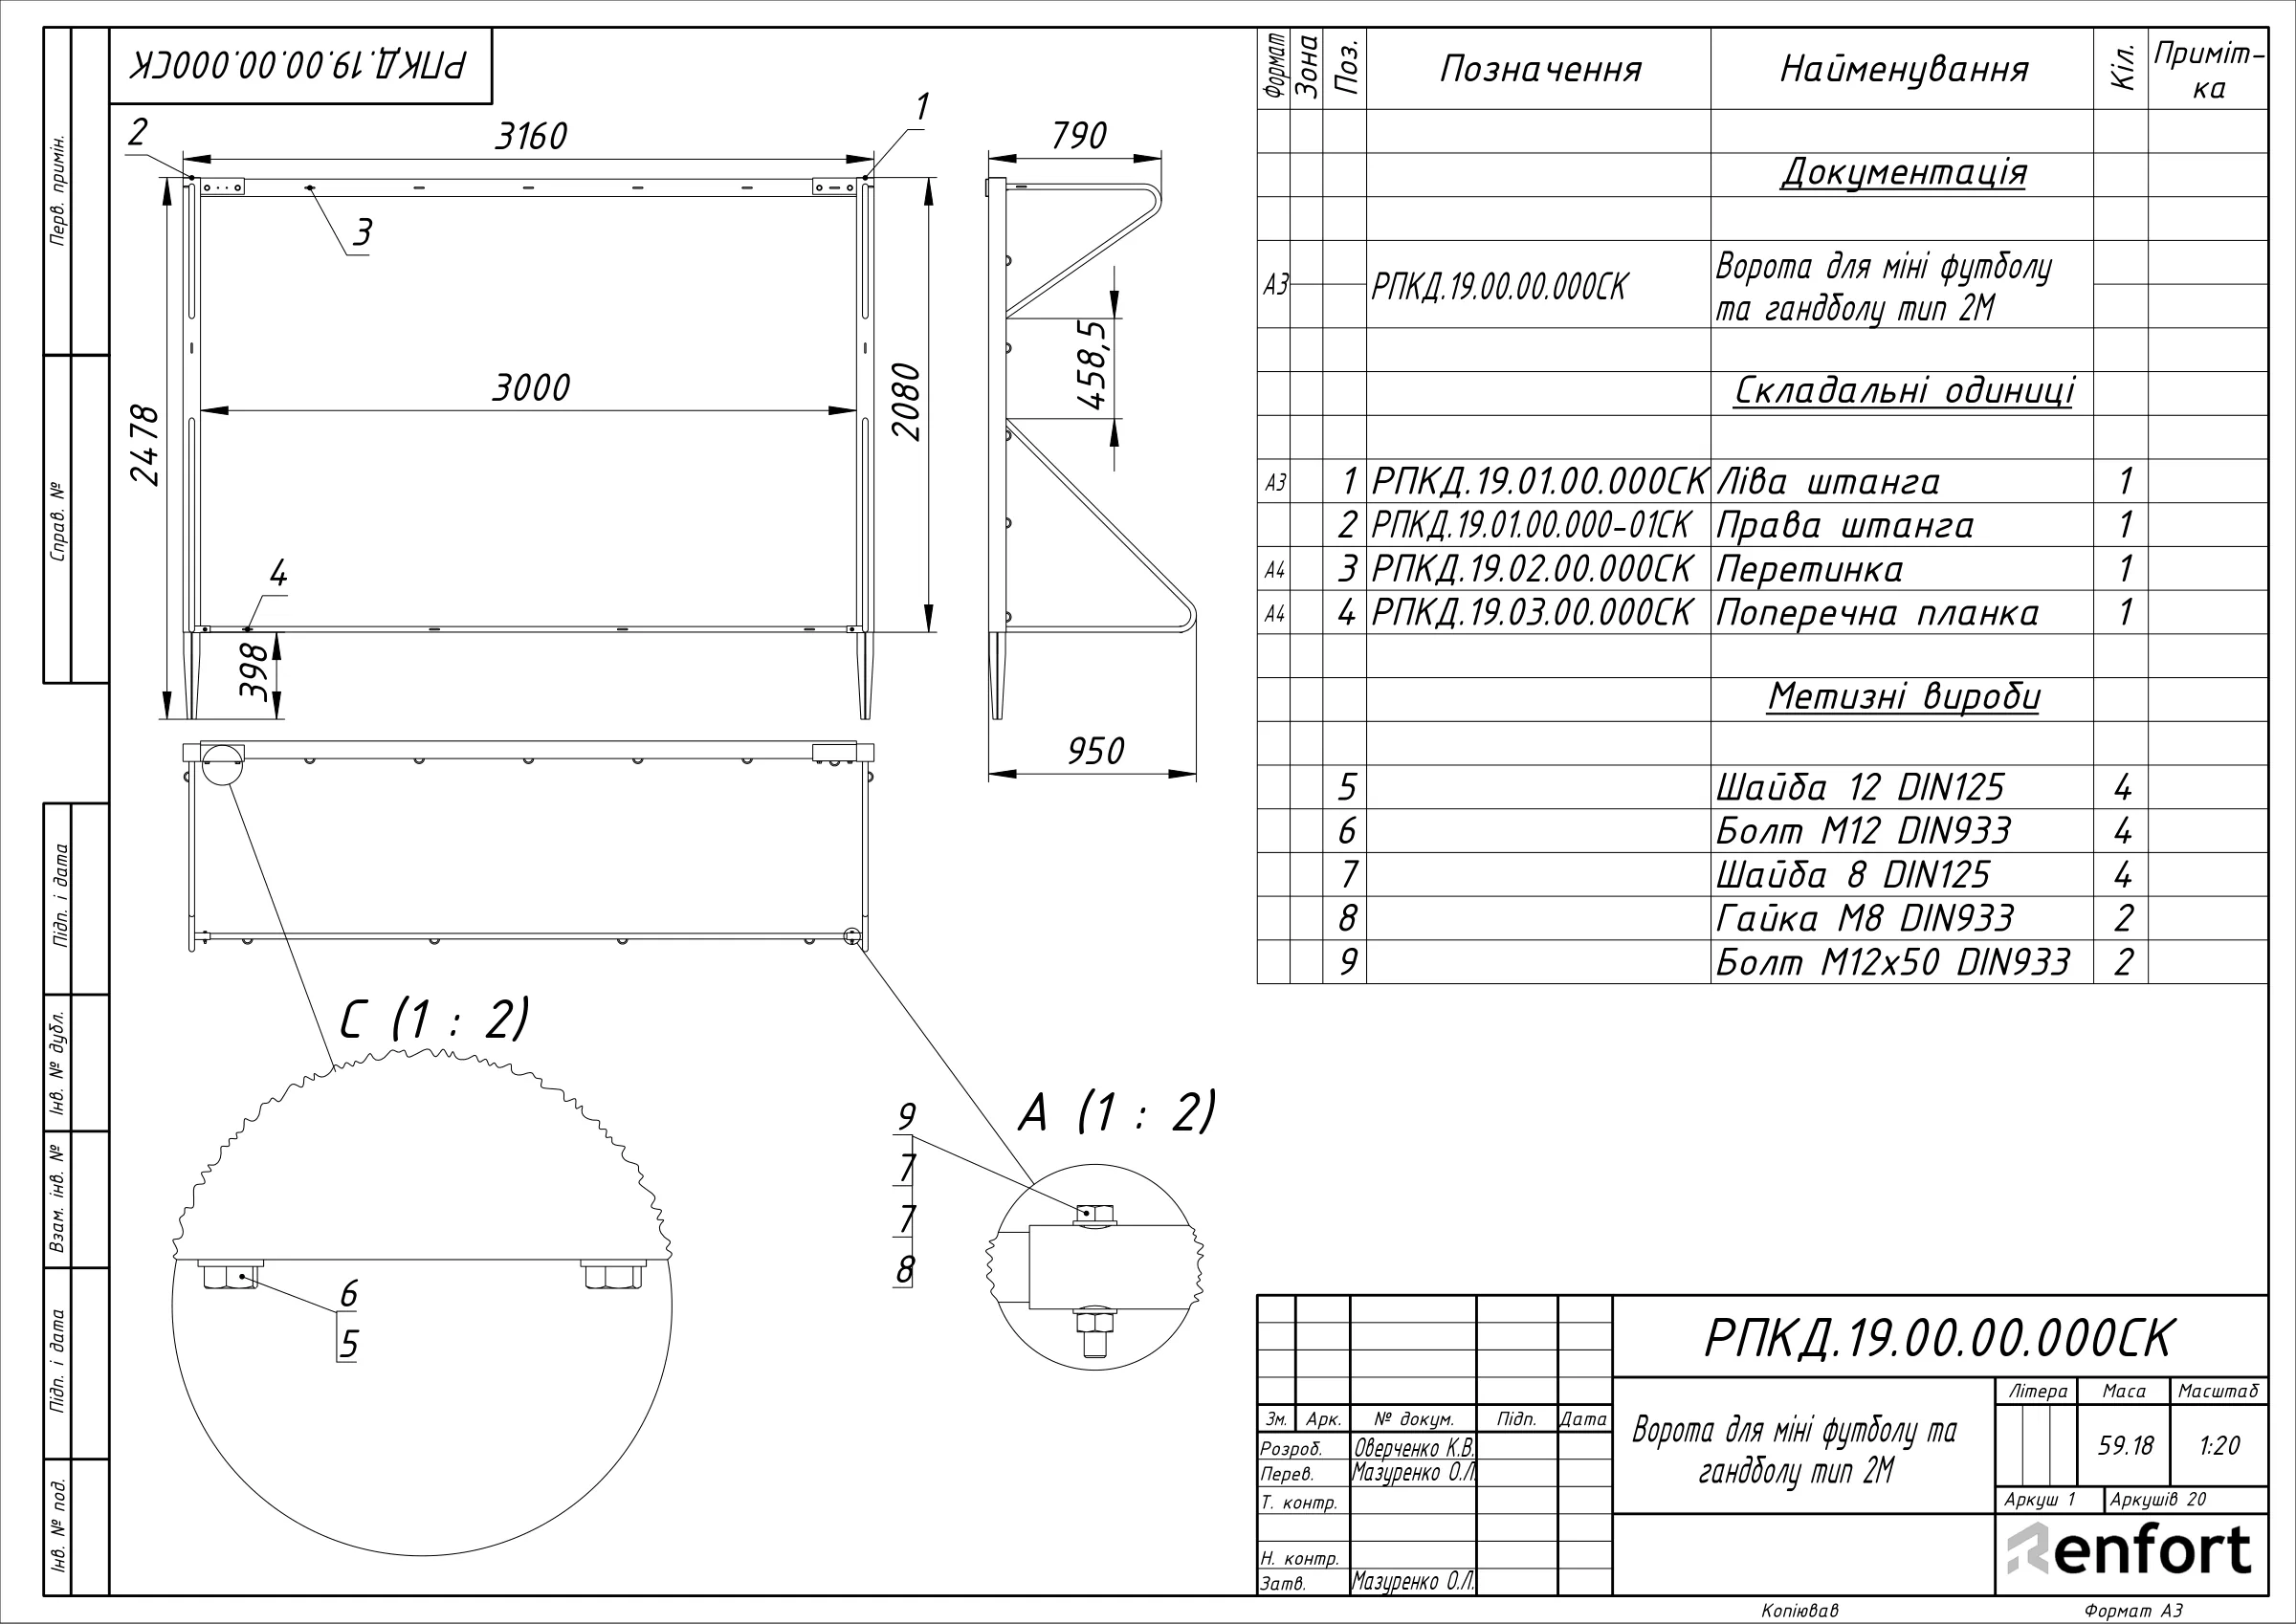
РПКД.19.00.00.000СК · general arrangement · A3 · 1:20 General arrangement of goal 2M РПКД.19.00.00.000СК: 3160 × 2080 mm overall, 3000 mm opening, 950 mm depth, 9-item bill of materials, details A and C
STRUCTURE

Structure and materials

DWG-354
BOM
4
80×80×2section
posts and crossbar
M12bolted joints
DIN933
75×75×5angle
for guides
59.2kg
goal mass

Uprights and crossbar: 80×80×2 mm hollow section; consoles, bases and bottom rail: 25.6×2.8 mm round tube; guides: 75×75×5 angle to DSTU 2251:2018 and 4 mm plate. St3 steel to GOST 535-88. Fasteners: M12 DIN933 bolts, DIN125 washers, M8 and M12 nuts.

Overall size per drawing: 3160 × 2080 mm, 950 mm deep at the bottom and 790 mm at the top. Assembled mass: 59.2 kg.

DOCUMENTATION

What went to production

DWG-355
OUTPUT
3 FILES

General arrangement with details A and C at 1:2, then every assembly unit with its bill of materials and every part: console, base, bushing, guides, upright, end cap, crossbar, bottom rail. 20 sheets. The title block carries the signatures of both the designer and the checker: the set was reviewed before it reached the shop.

GALLERY

Drawings and renders

DWG-356
RENDERS
6 SHOTS
RESULT

Result and lesson

DWG-357
RESULT

The manufacturer got a goal the shop builds as units and installers assemble on the court with a spanner. For the catalogue: 14 renders.

Here demountability isn't an «option», it's the basis of the frame: the crossbar guides depend on it, and so does the fact that the right post is just a mirror of the left. Decisions like that are made on the first sketch, not the last sheet.

NEXT STEP

Similar task?

DWG-358
LINKS
4

Send a sketch or a photo — within 24 hours I'll tell you how long it takes and what I need from you.

Discuss your project Message on Telegram