X:000 Y:000
+38 (098) 043-34-20 Telegram
PORTFOLIO · DWG-306 · CASE 06 · SPORT

Field fence: 58 posts, 2.25 tonnes of steel and a manual for a crew that never saw the drawings

A football field fence kit for a sports equipment manufacturer: mesh 4 m above the concrete, 58 posts of 12 types, double swing gates and a wicket. 102 working drawing sheets for the shop and a separate installation manual for the site.

58posts
12 types
4000mm
above concrete
2250kg
kit mass
102drawing
sheets
THE BRIEF

What had to be delivered

DWG-361
BRIEF
SPORTS EQUIPMENT MANUFACTURER

The client was a sports equipment manufacturer. They sell fencing not as an installation service but as a kit: the shop makes posts, rails and gates, and a crew on site puts them up, often with no engineer around.

So the output is two documents for two different people: working drawings for the shop and an installation manual for whoever will concrete the posts and tension the mesh.
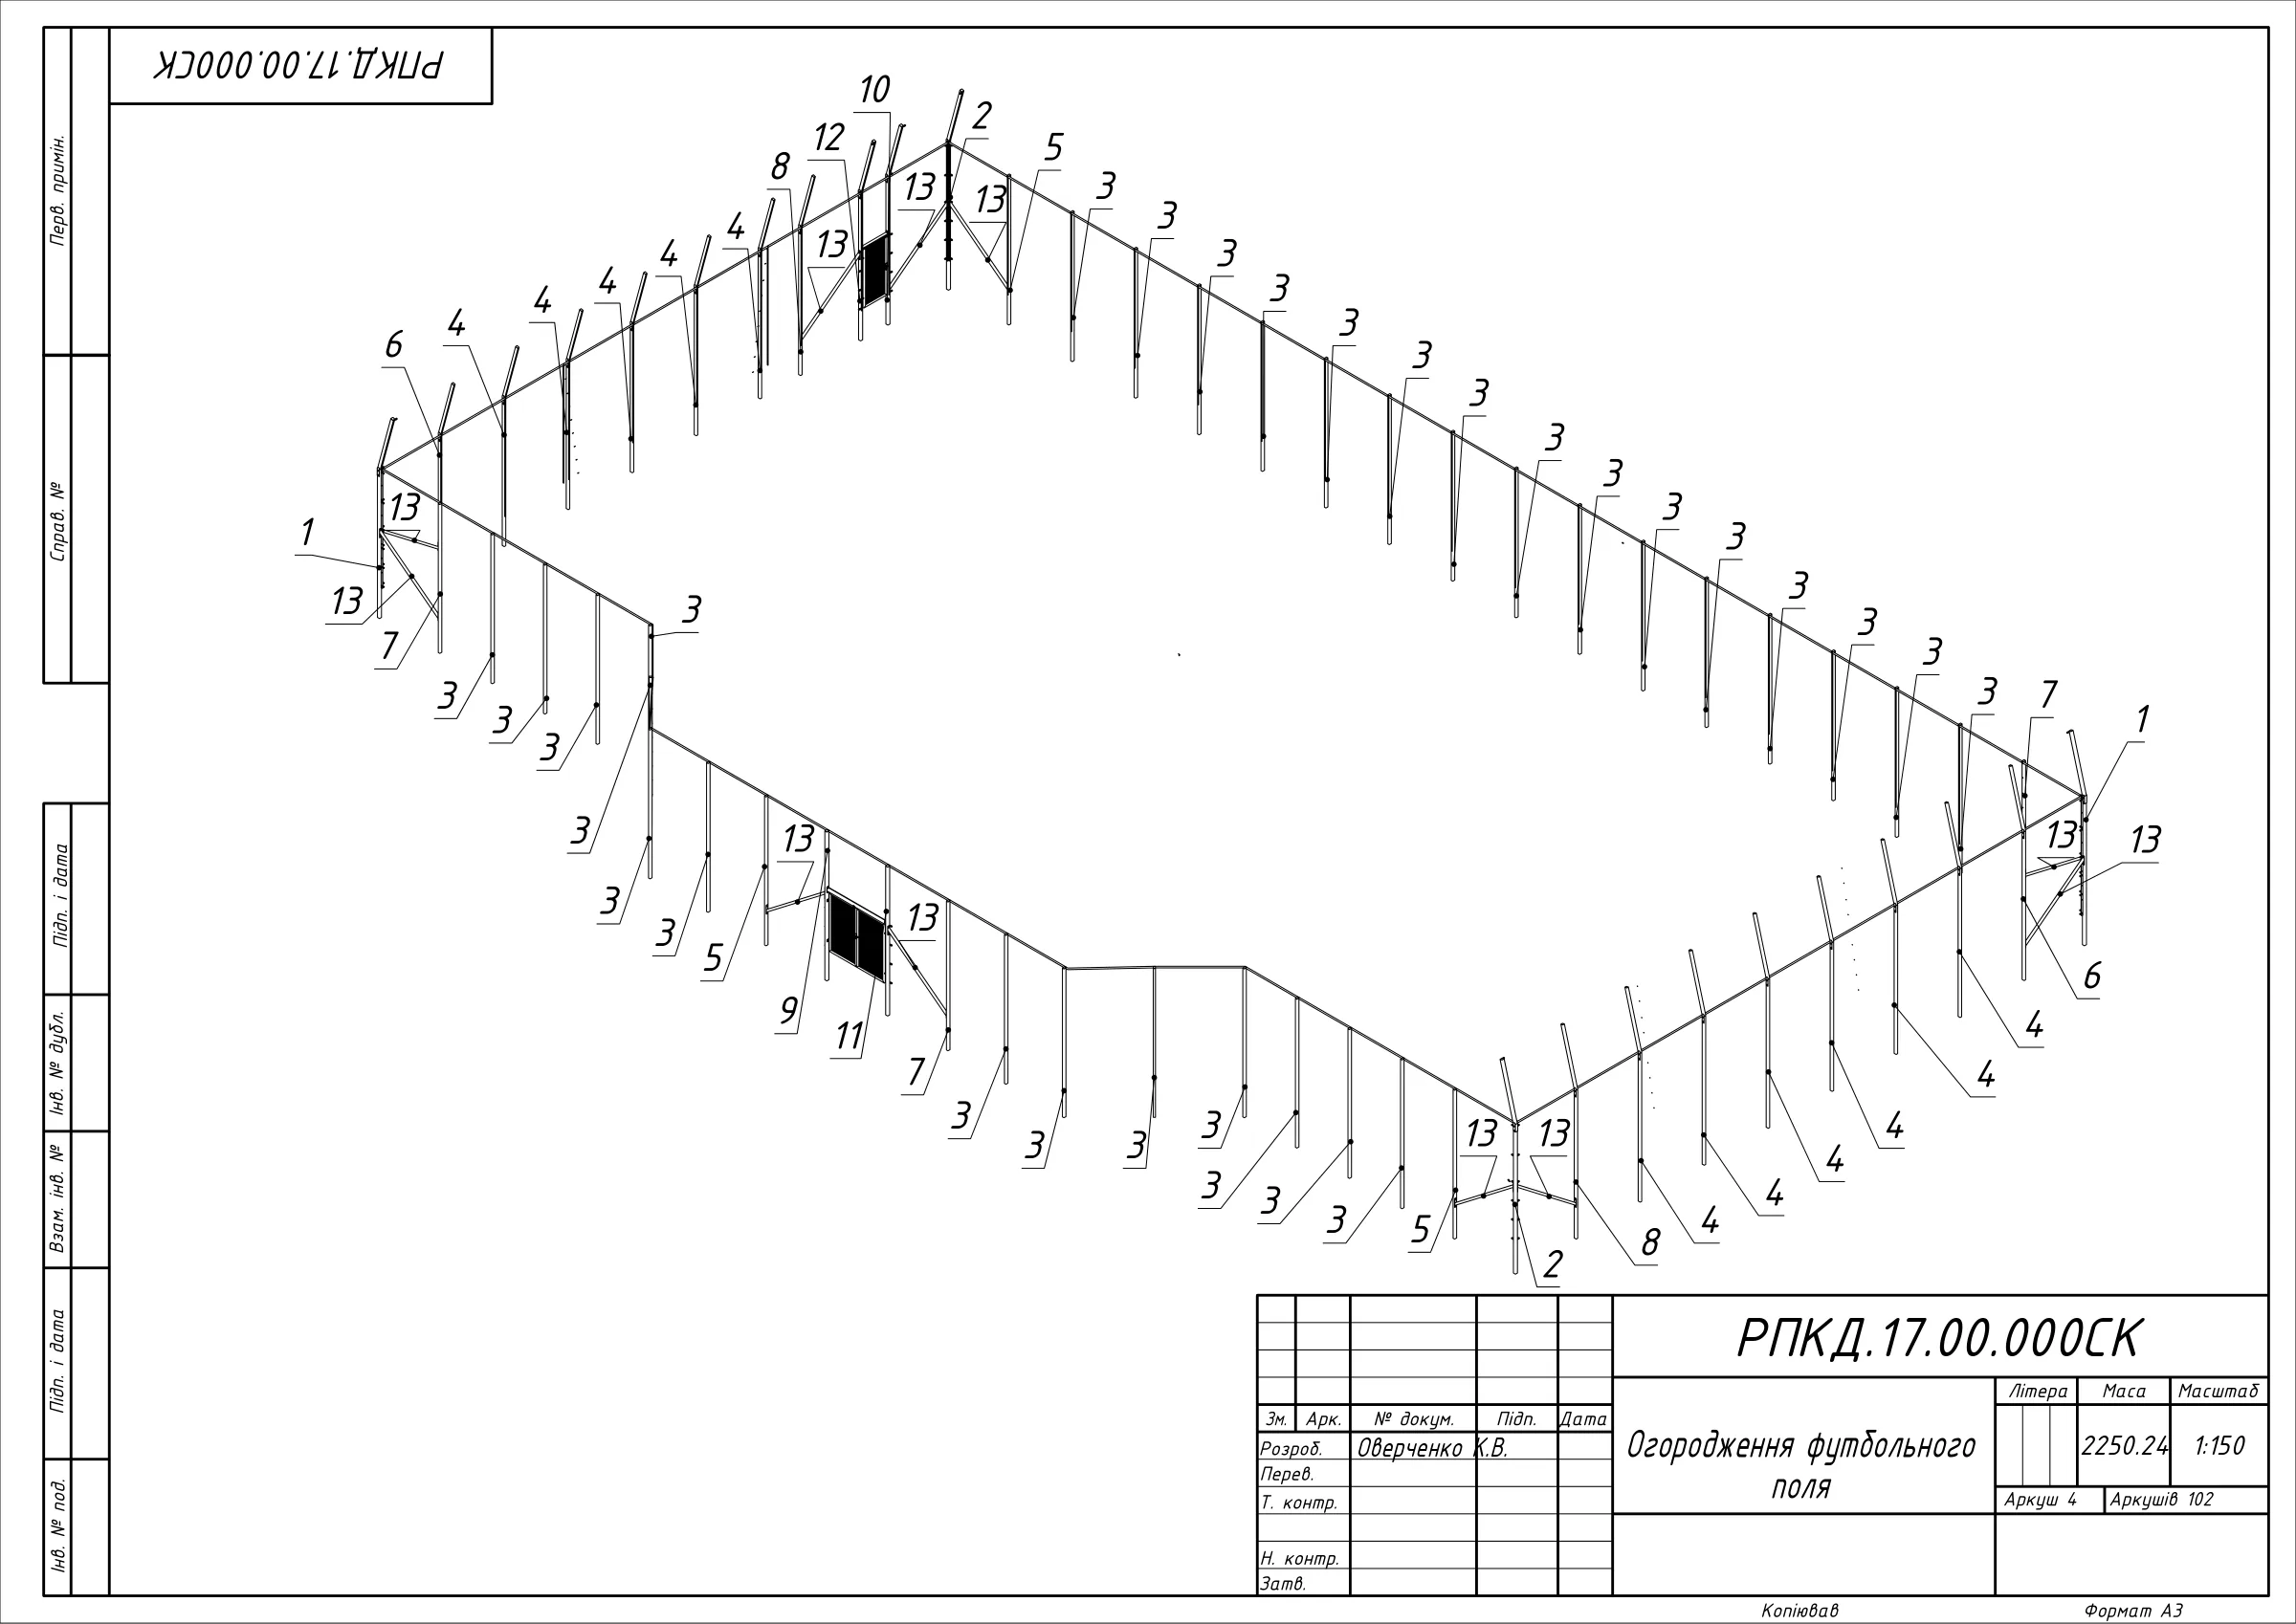
РПКД.17.00.000СК · general arrangement · 1:150 General arrangement of the football field fence РПКД.17.00.000СК in axonometry: perimeter with post position marks, swing gates and wicket, scale 1:150
ENGINEERING CONSTRAINT

What made it non-trivial

DWG-362
CONSTRAINTS
4 ITEMS

Every individual part here is simple. The difficulty is quantity: hundreds of similar-looking items that each have to go to their own place.

Scale. 58 posts, 972 bolts, 978 rivet nuts. One mixed-up post and the rail holes end up at the wrong height.

Mesh in the wind. A 4 m tall mesh around the whole perimeter acts as a sail, and corner posts are also pulled by the mesh from two sides.

Sagging. Woven mesh between posts sags under its own weight and from ball strikes, and a baggy fence looks worn out in its first season.

Installed by someone else. The site crew hasn't seen the drawings and doesn't know the design intent. Everything they have to get right has to be in the manual.

SOLUTION

How I solved it

DWG-363
METHOD
5 STEPS

Posts are standardised, the mesh is fixed without welding on site, and everything the crew does by hand is described in a separate illustrated manual.

01

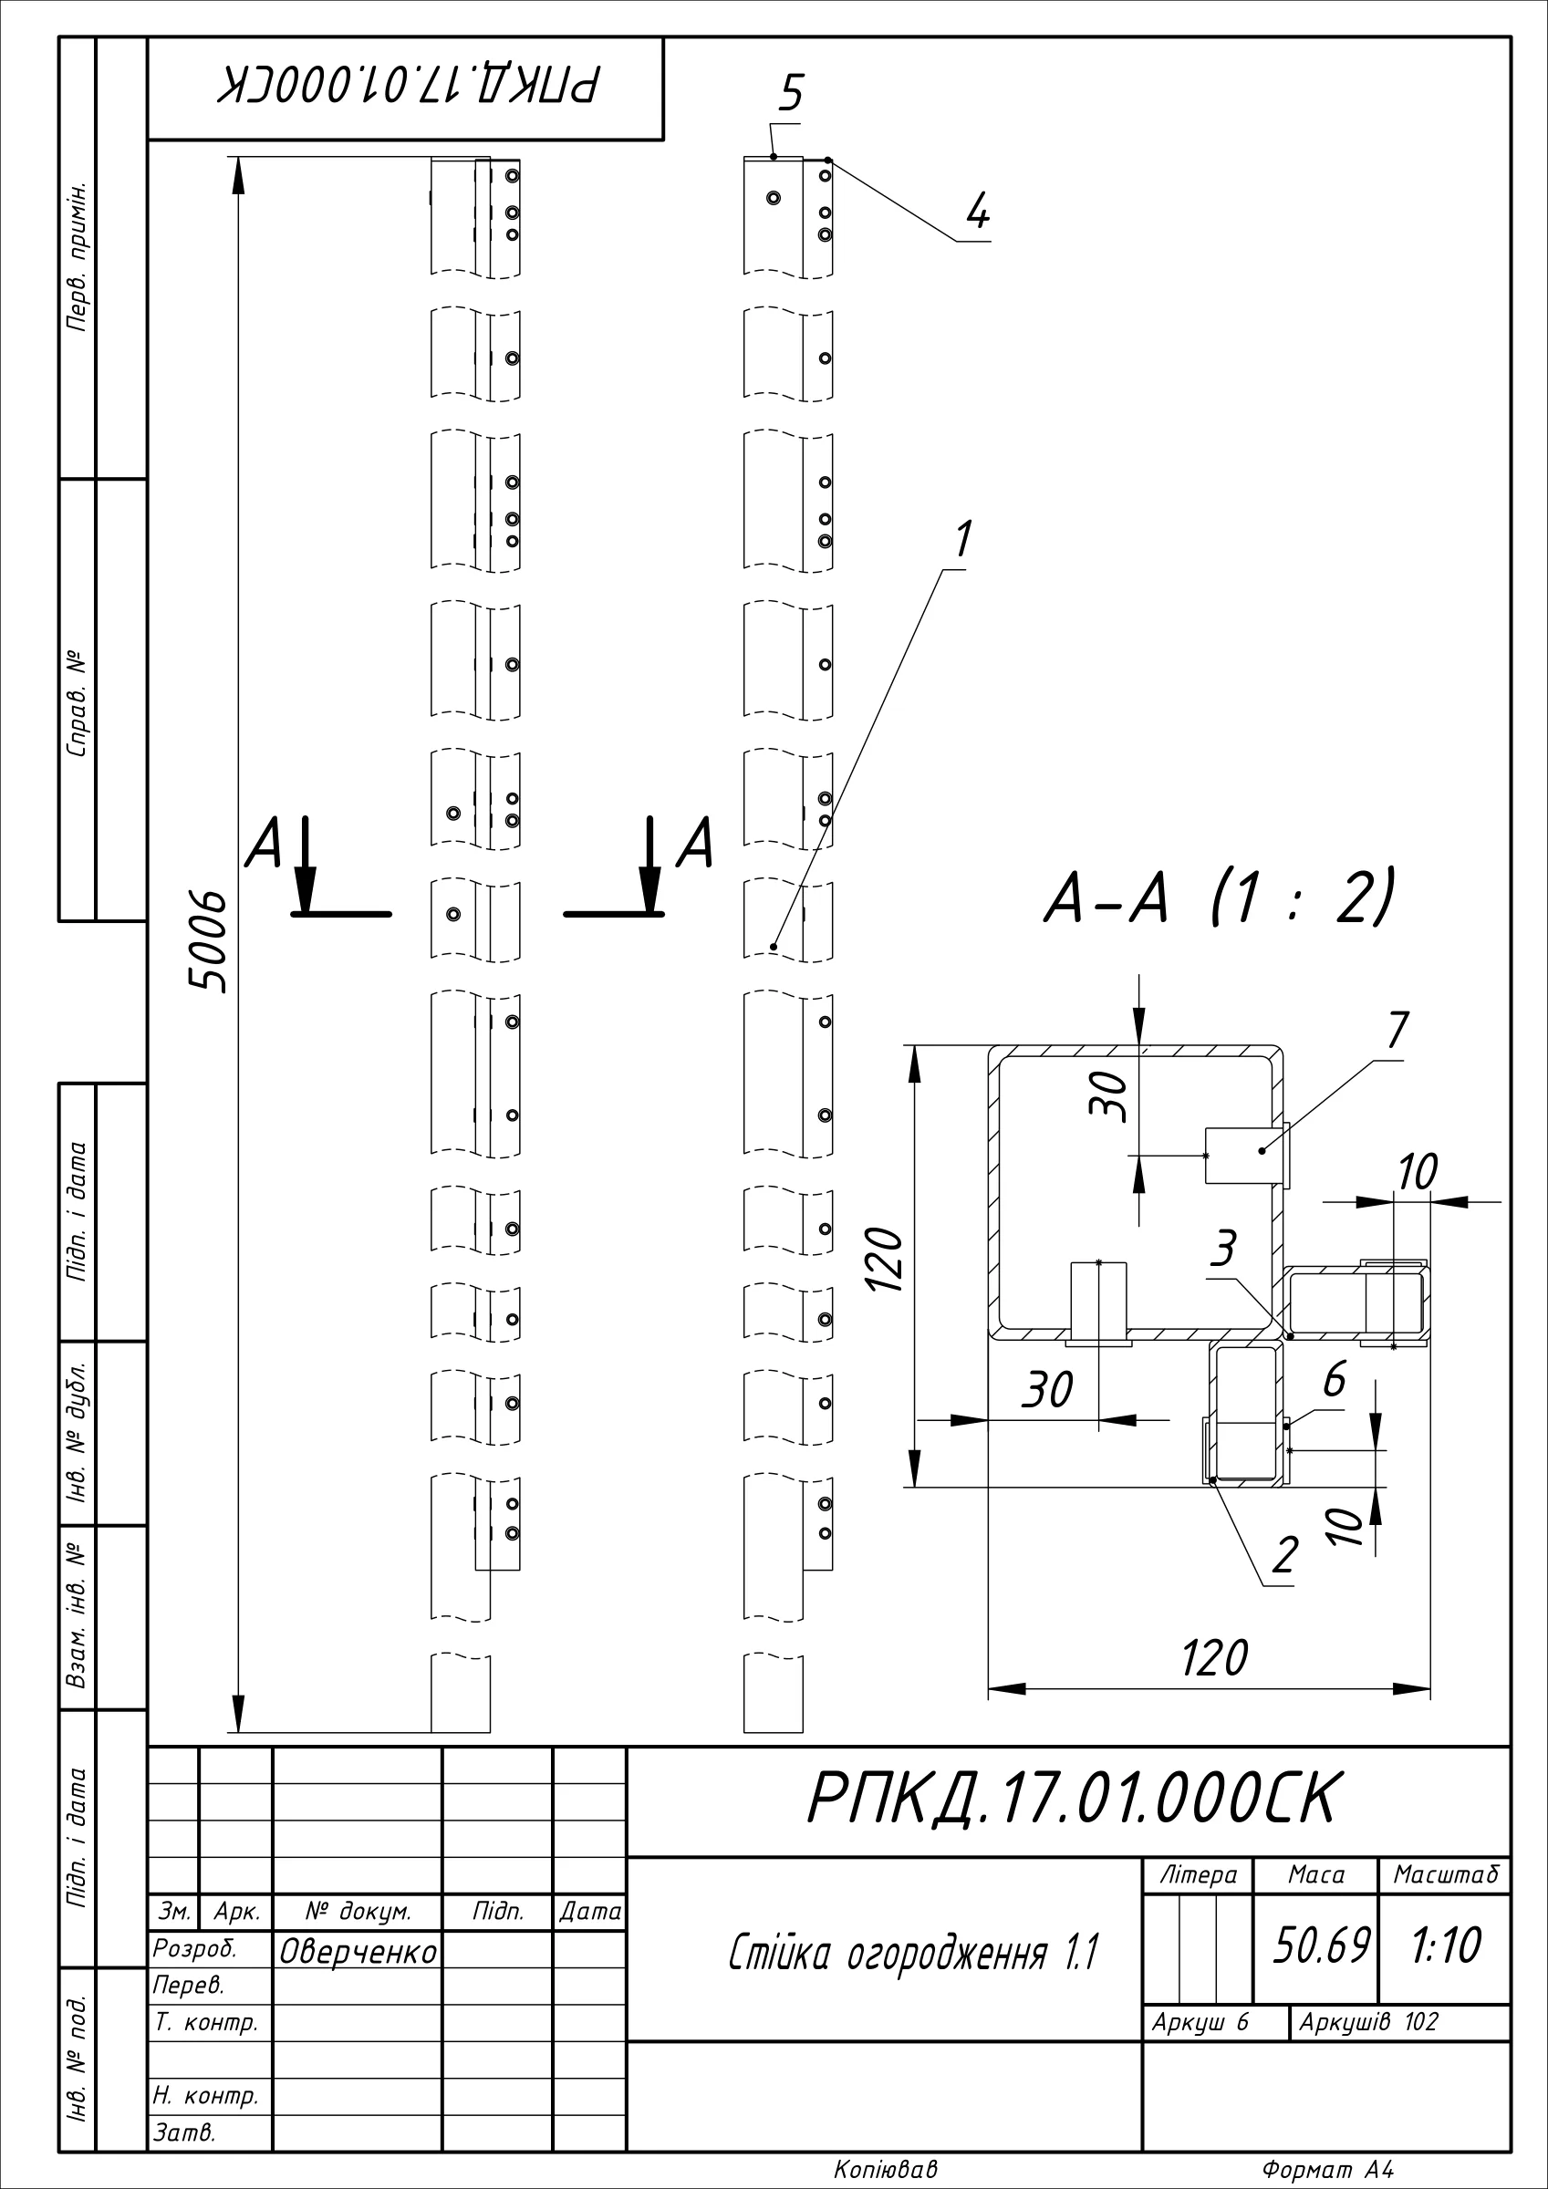
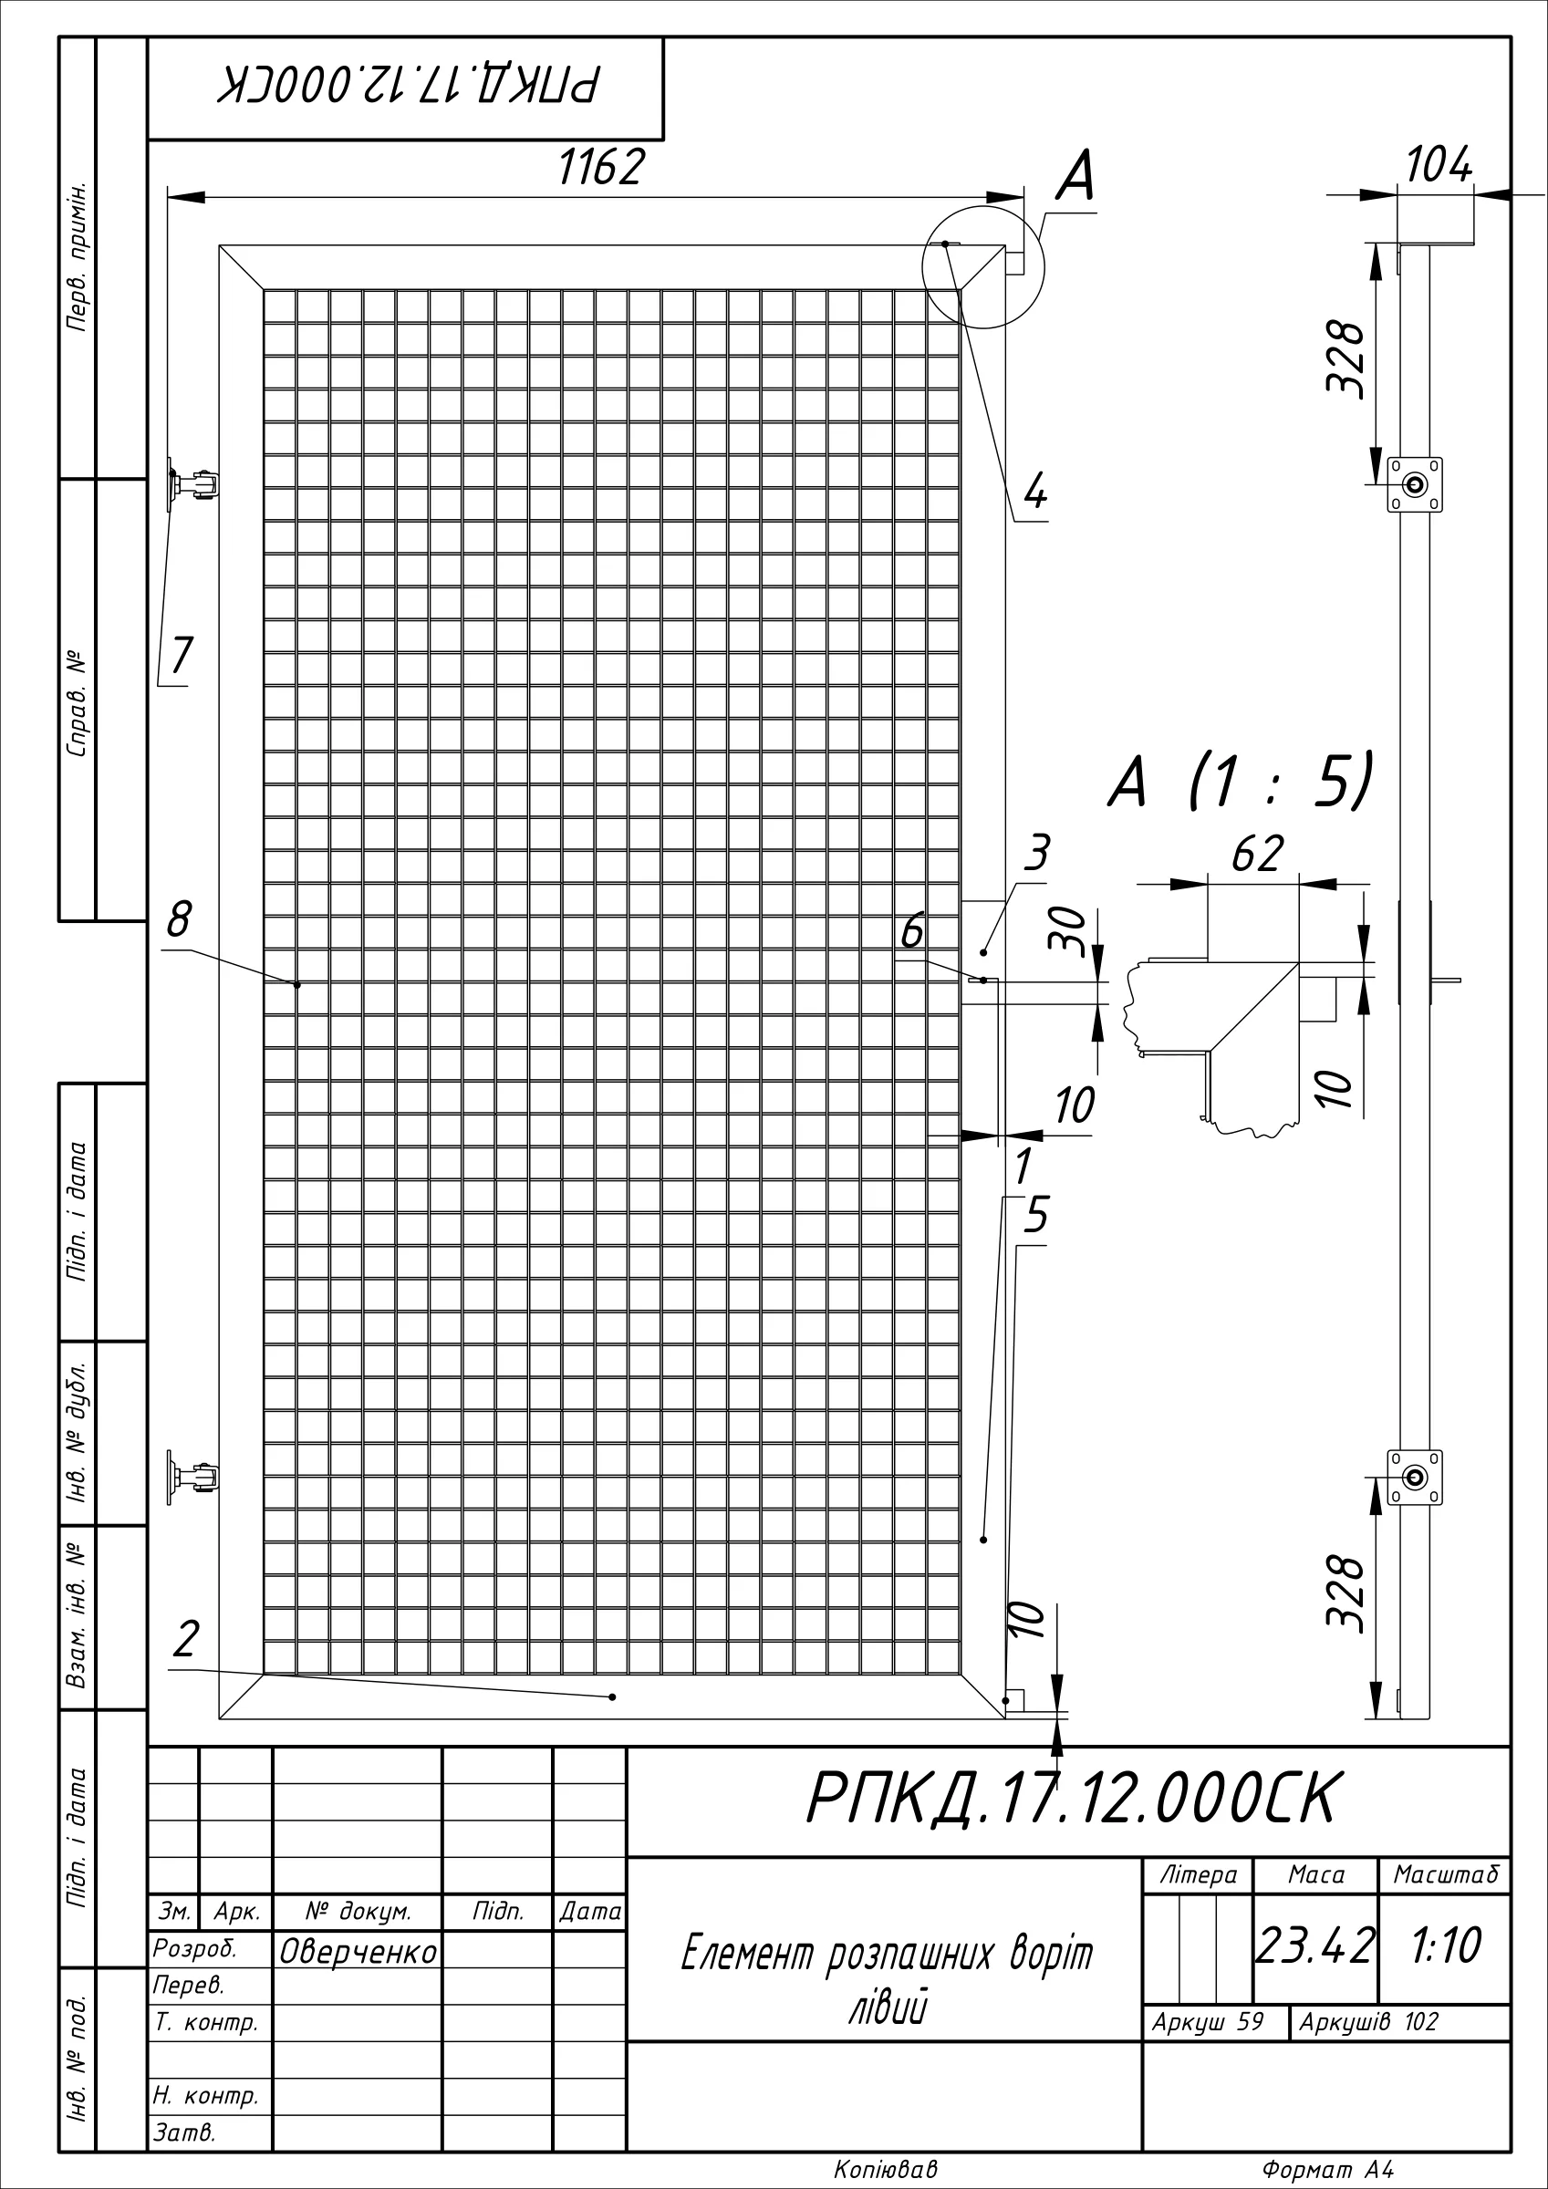
12 post types: line post 2 (29 pcs) and its mirror 2L (11 pcs), with separate types for corners and gates. L versions are mirrored executions of the same drawing

02

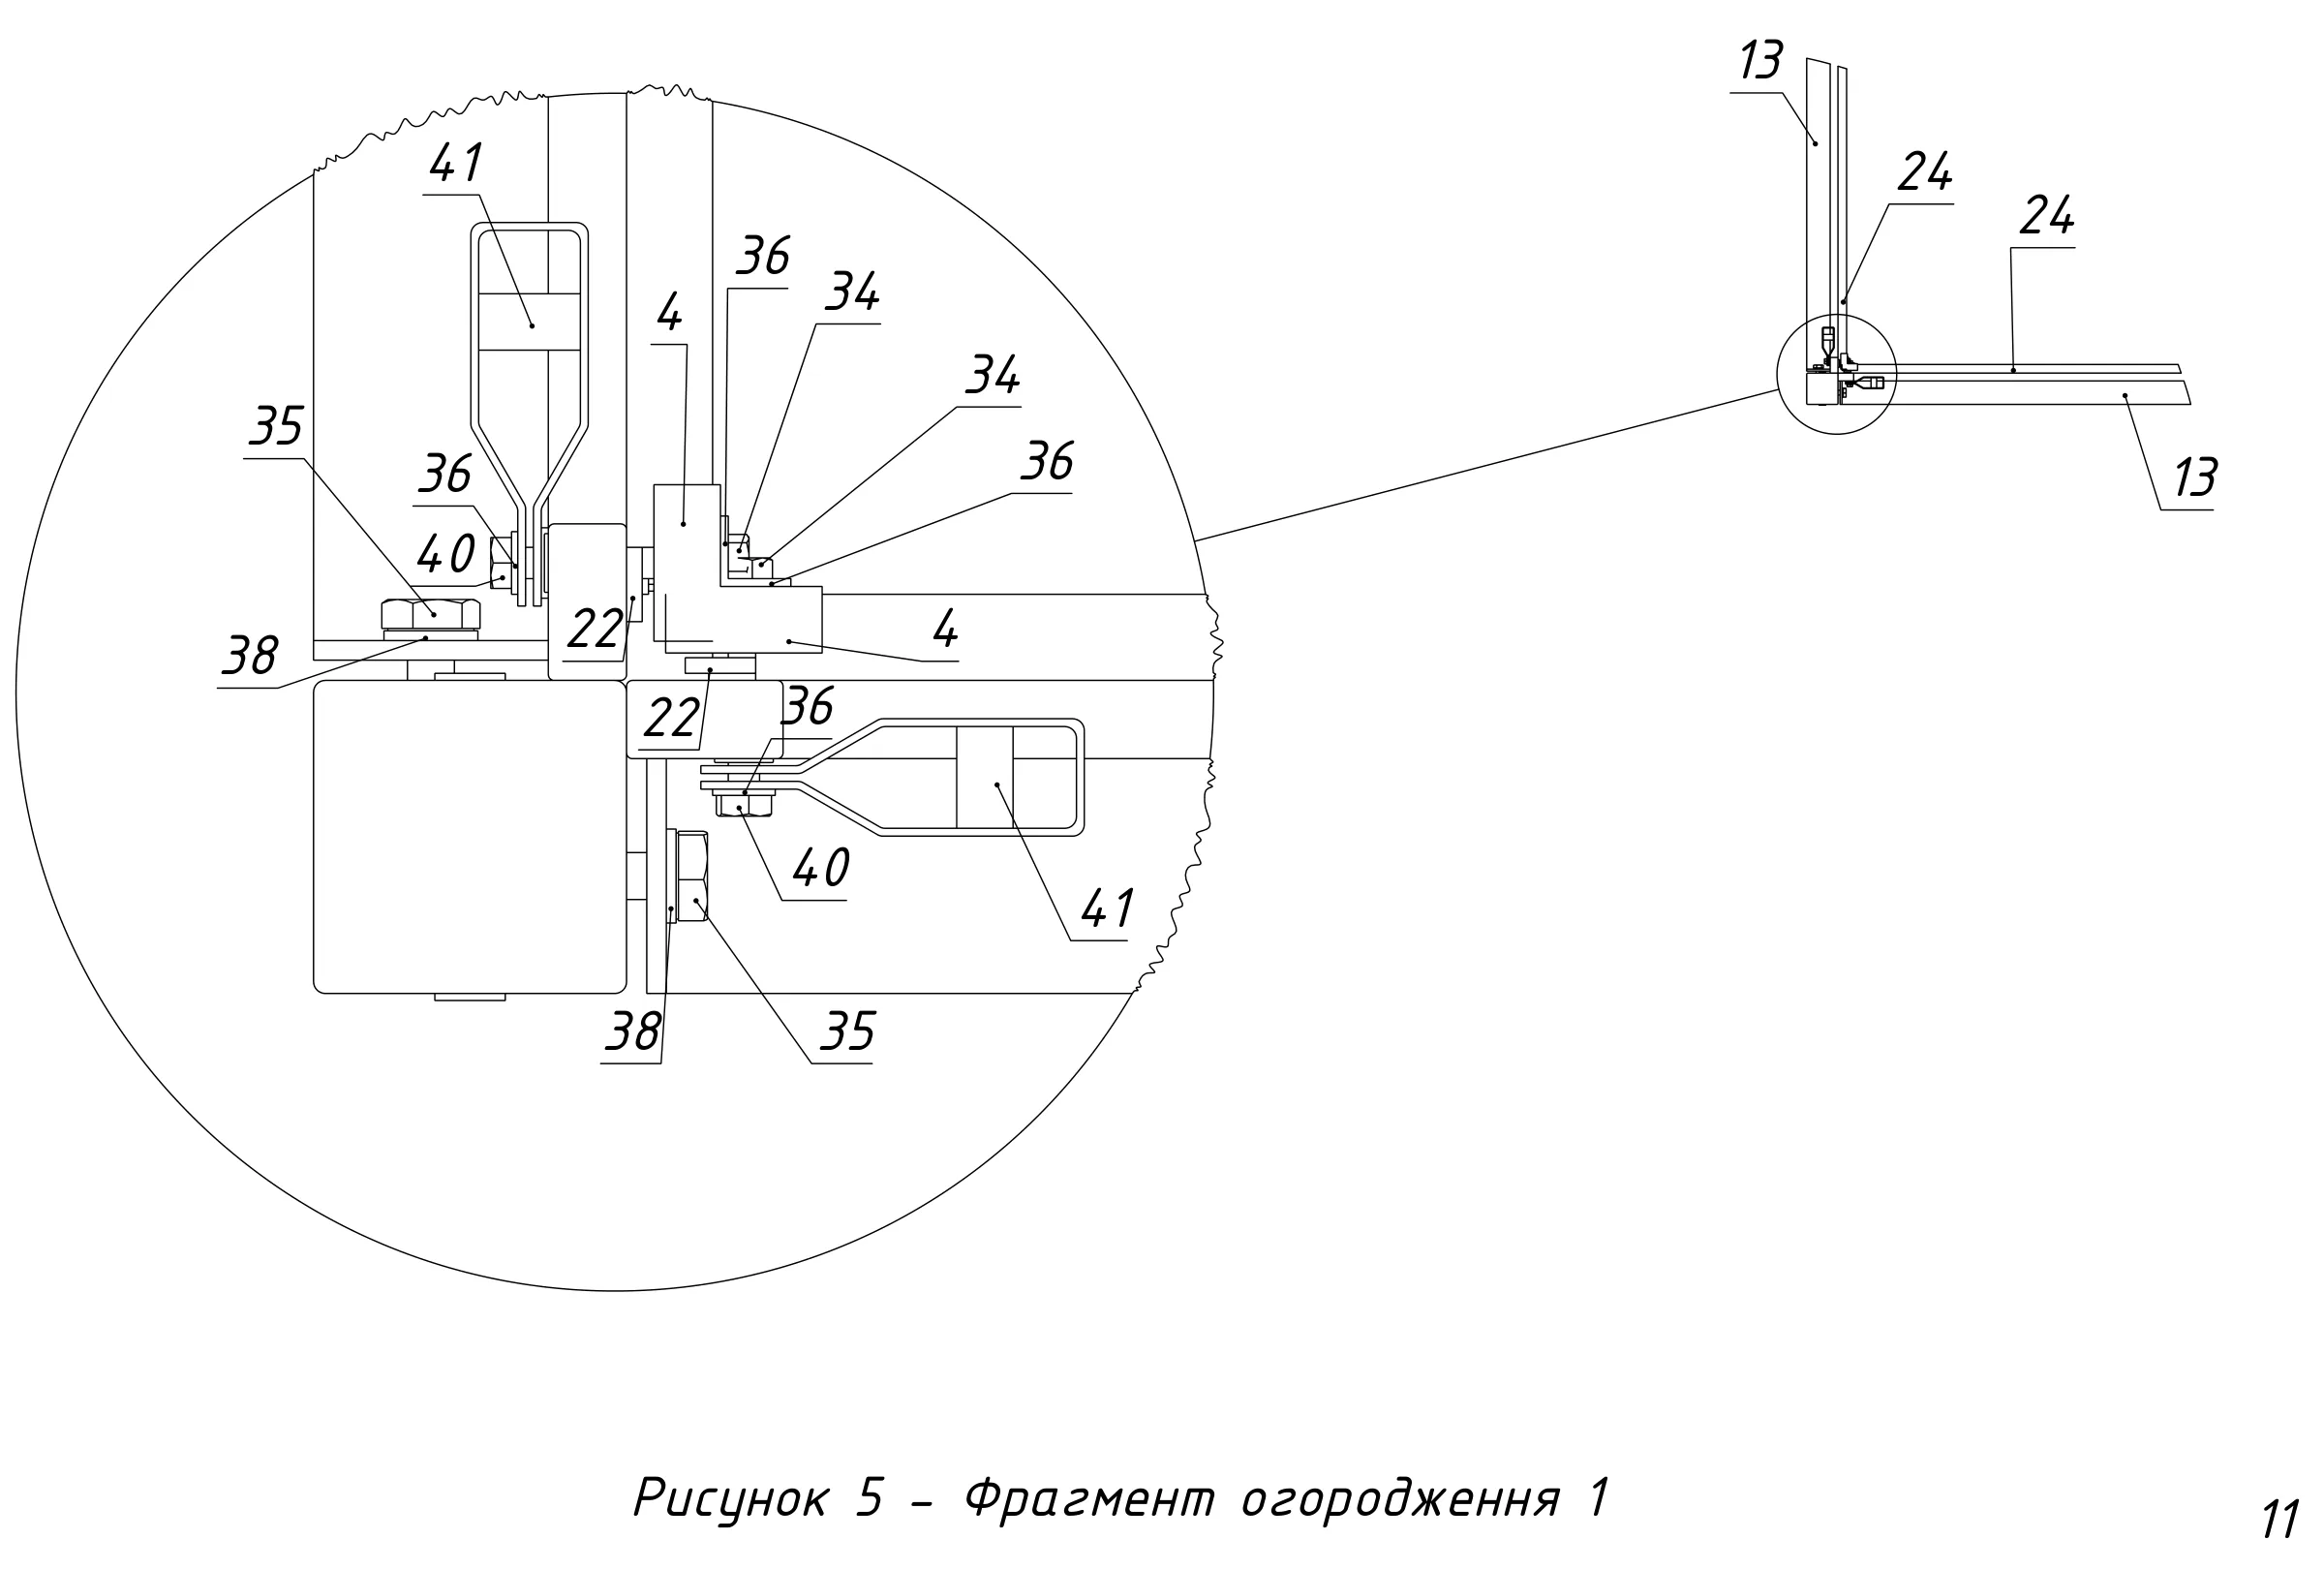
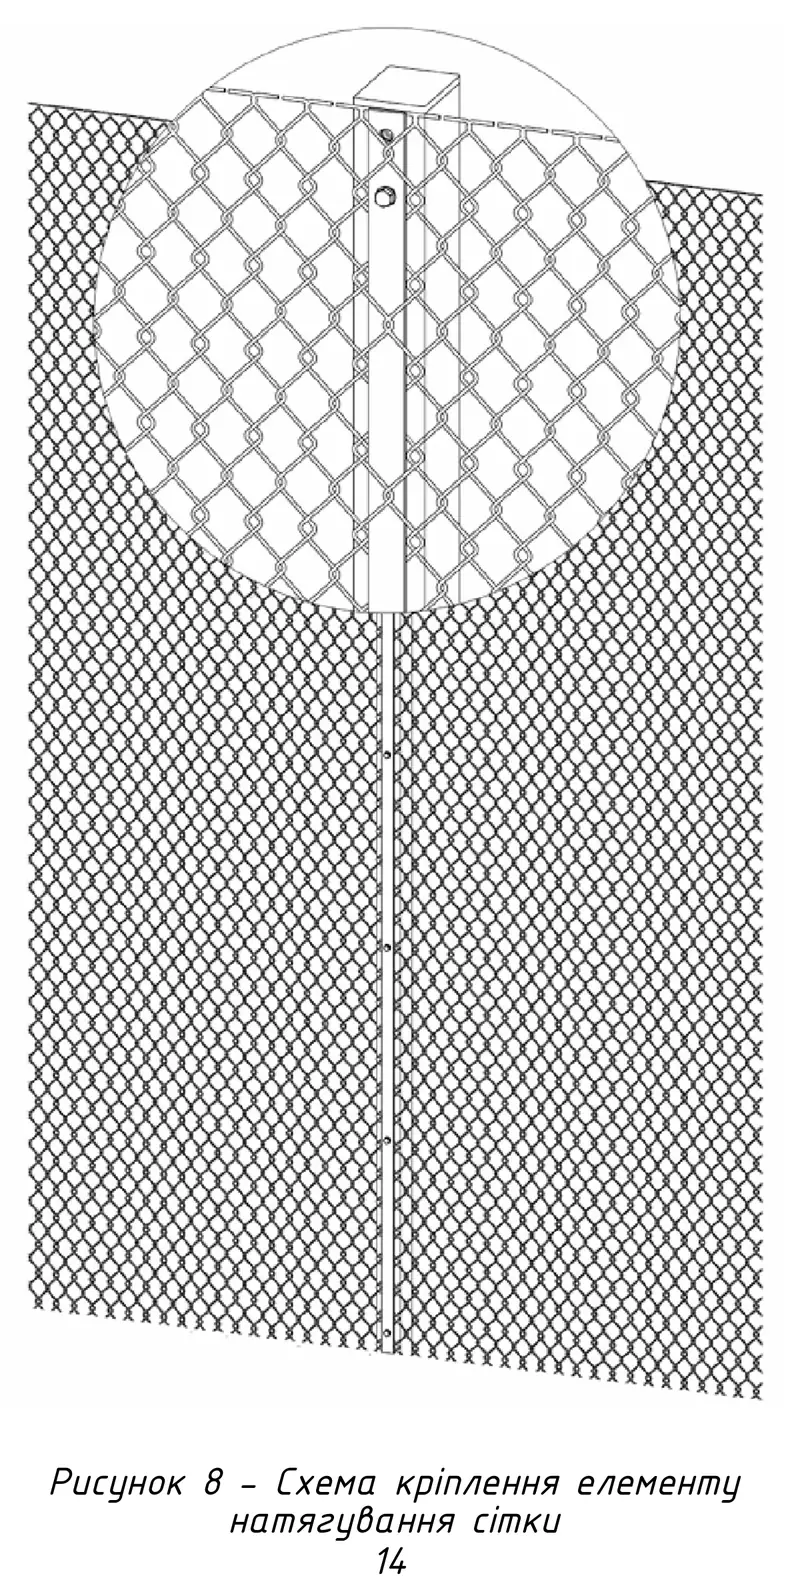
The mesh is clamped to the post with a 30×4 mm strip on M8 bolts screwed into rivet nuts: a thread in the thin tube wall without welding nuts and without drilling on site

03

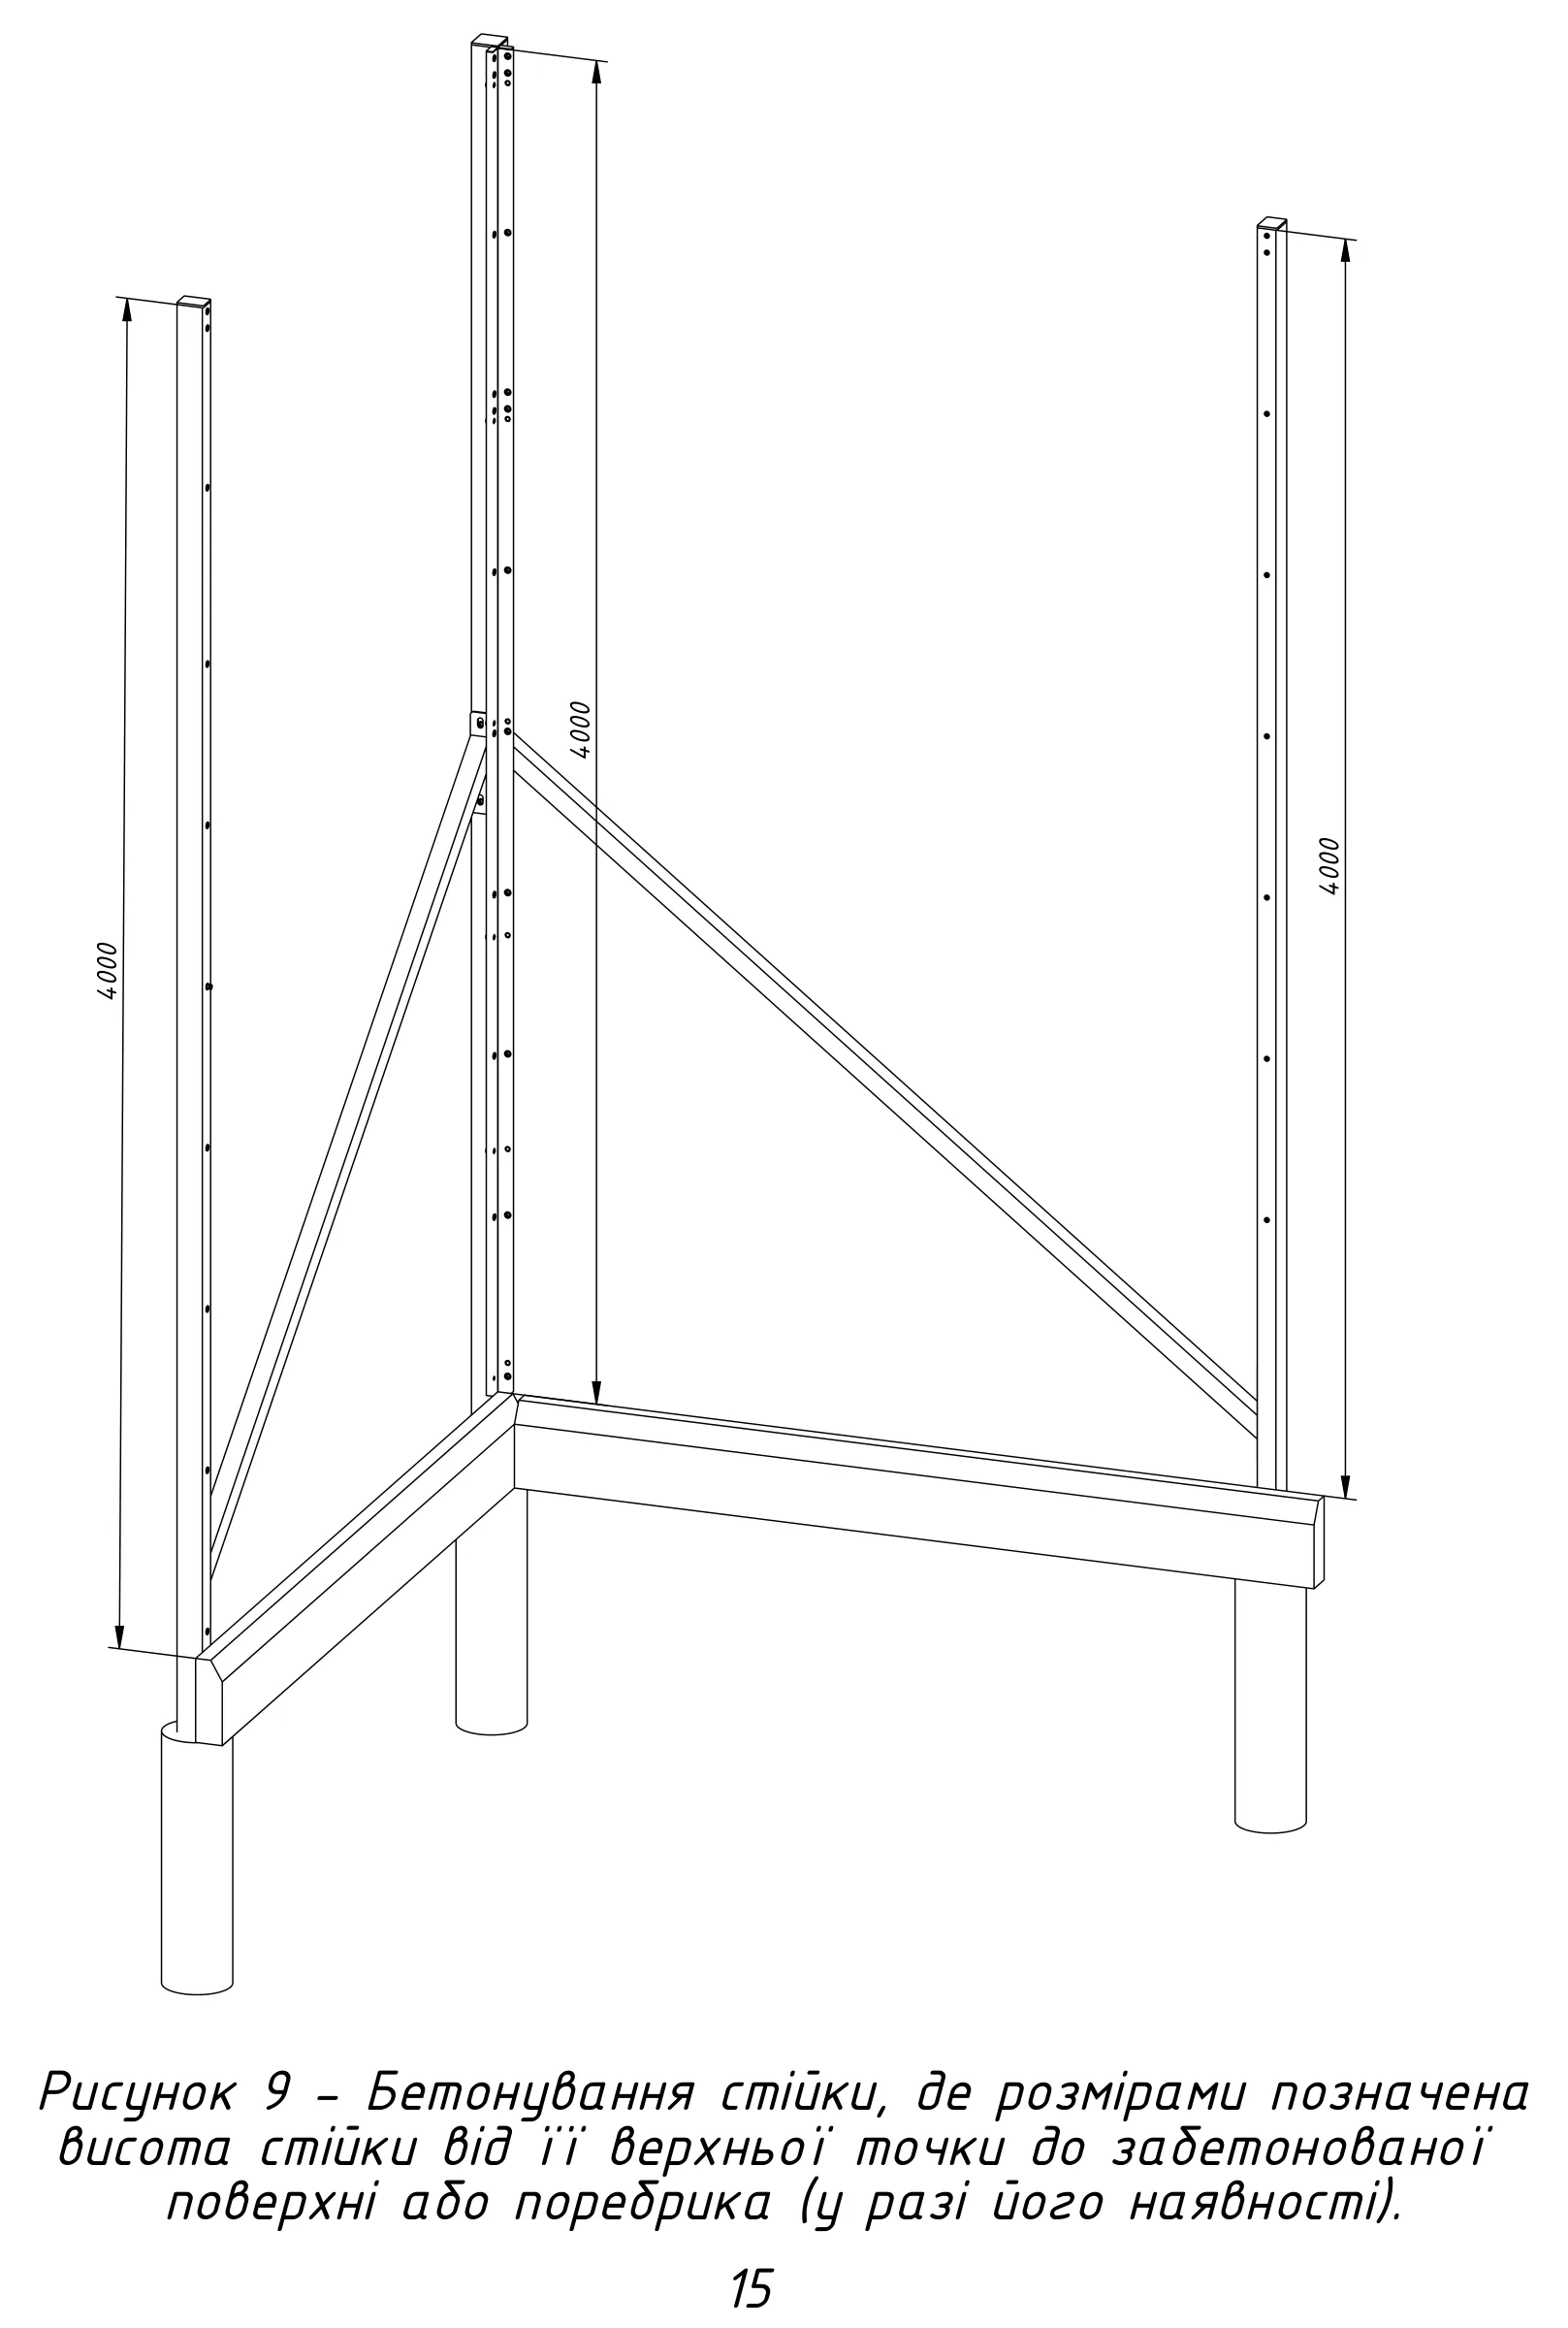
Corner posts of 80×80×3 tube are braced by diagonal supports of 60×60×2 tube at 52.5°

04

Against sagging, a 3 mm wire runs horizontally through the mesh cells: 880 m of wire and 76 tensioners per kit

05

A 20-page installation manual: kit contents, general view, mesh tensioning scheme, post concreting and position marks for every post type

Installation manual · fig. 9 · post concreting Figure from the fence installation manual: concreting the posts, 4000 mm from post top to the concrete surface, diagonal brace on a corner post
STRUCTURE

Structure and materials

DWG-364
BOM
4
80×60×2line posts
280 m
RF-frivet nuts
978 pcs
30×4clamping strip
290 m
880m of wire
mesh tensioning

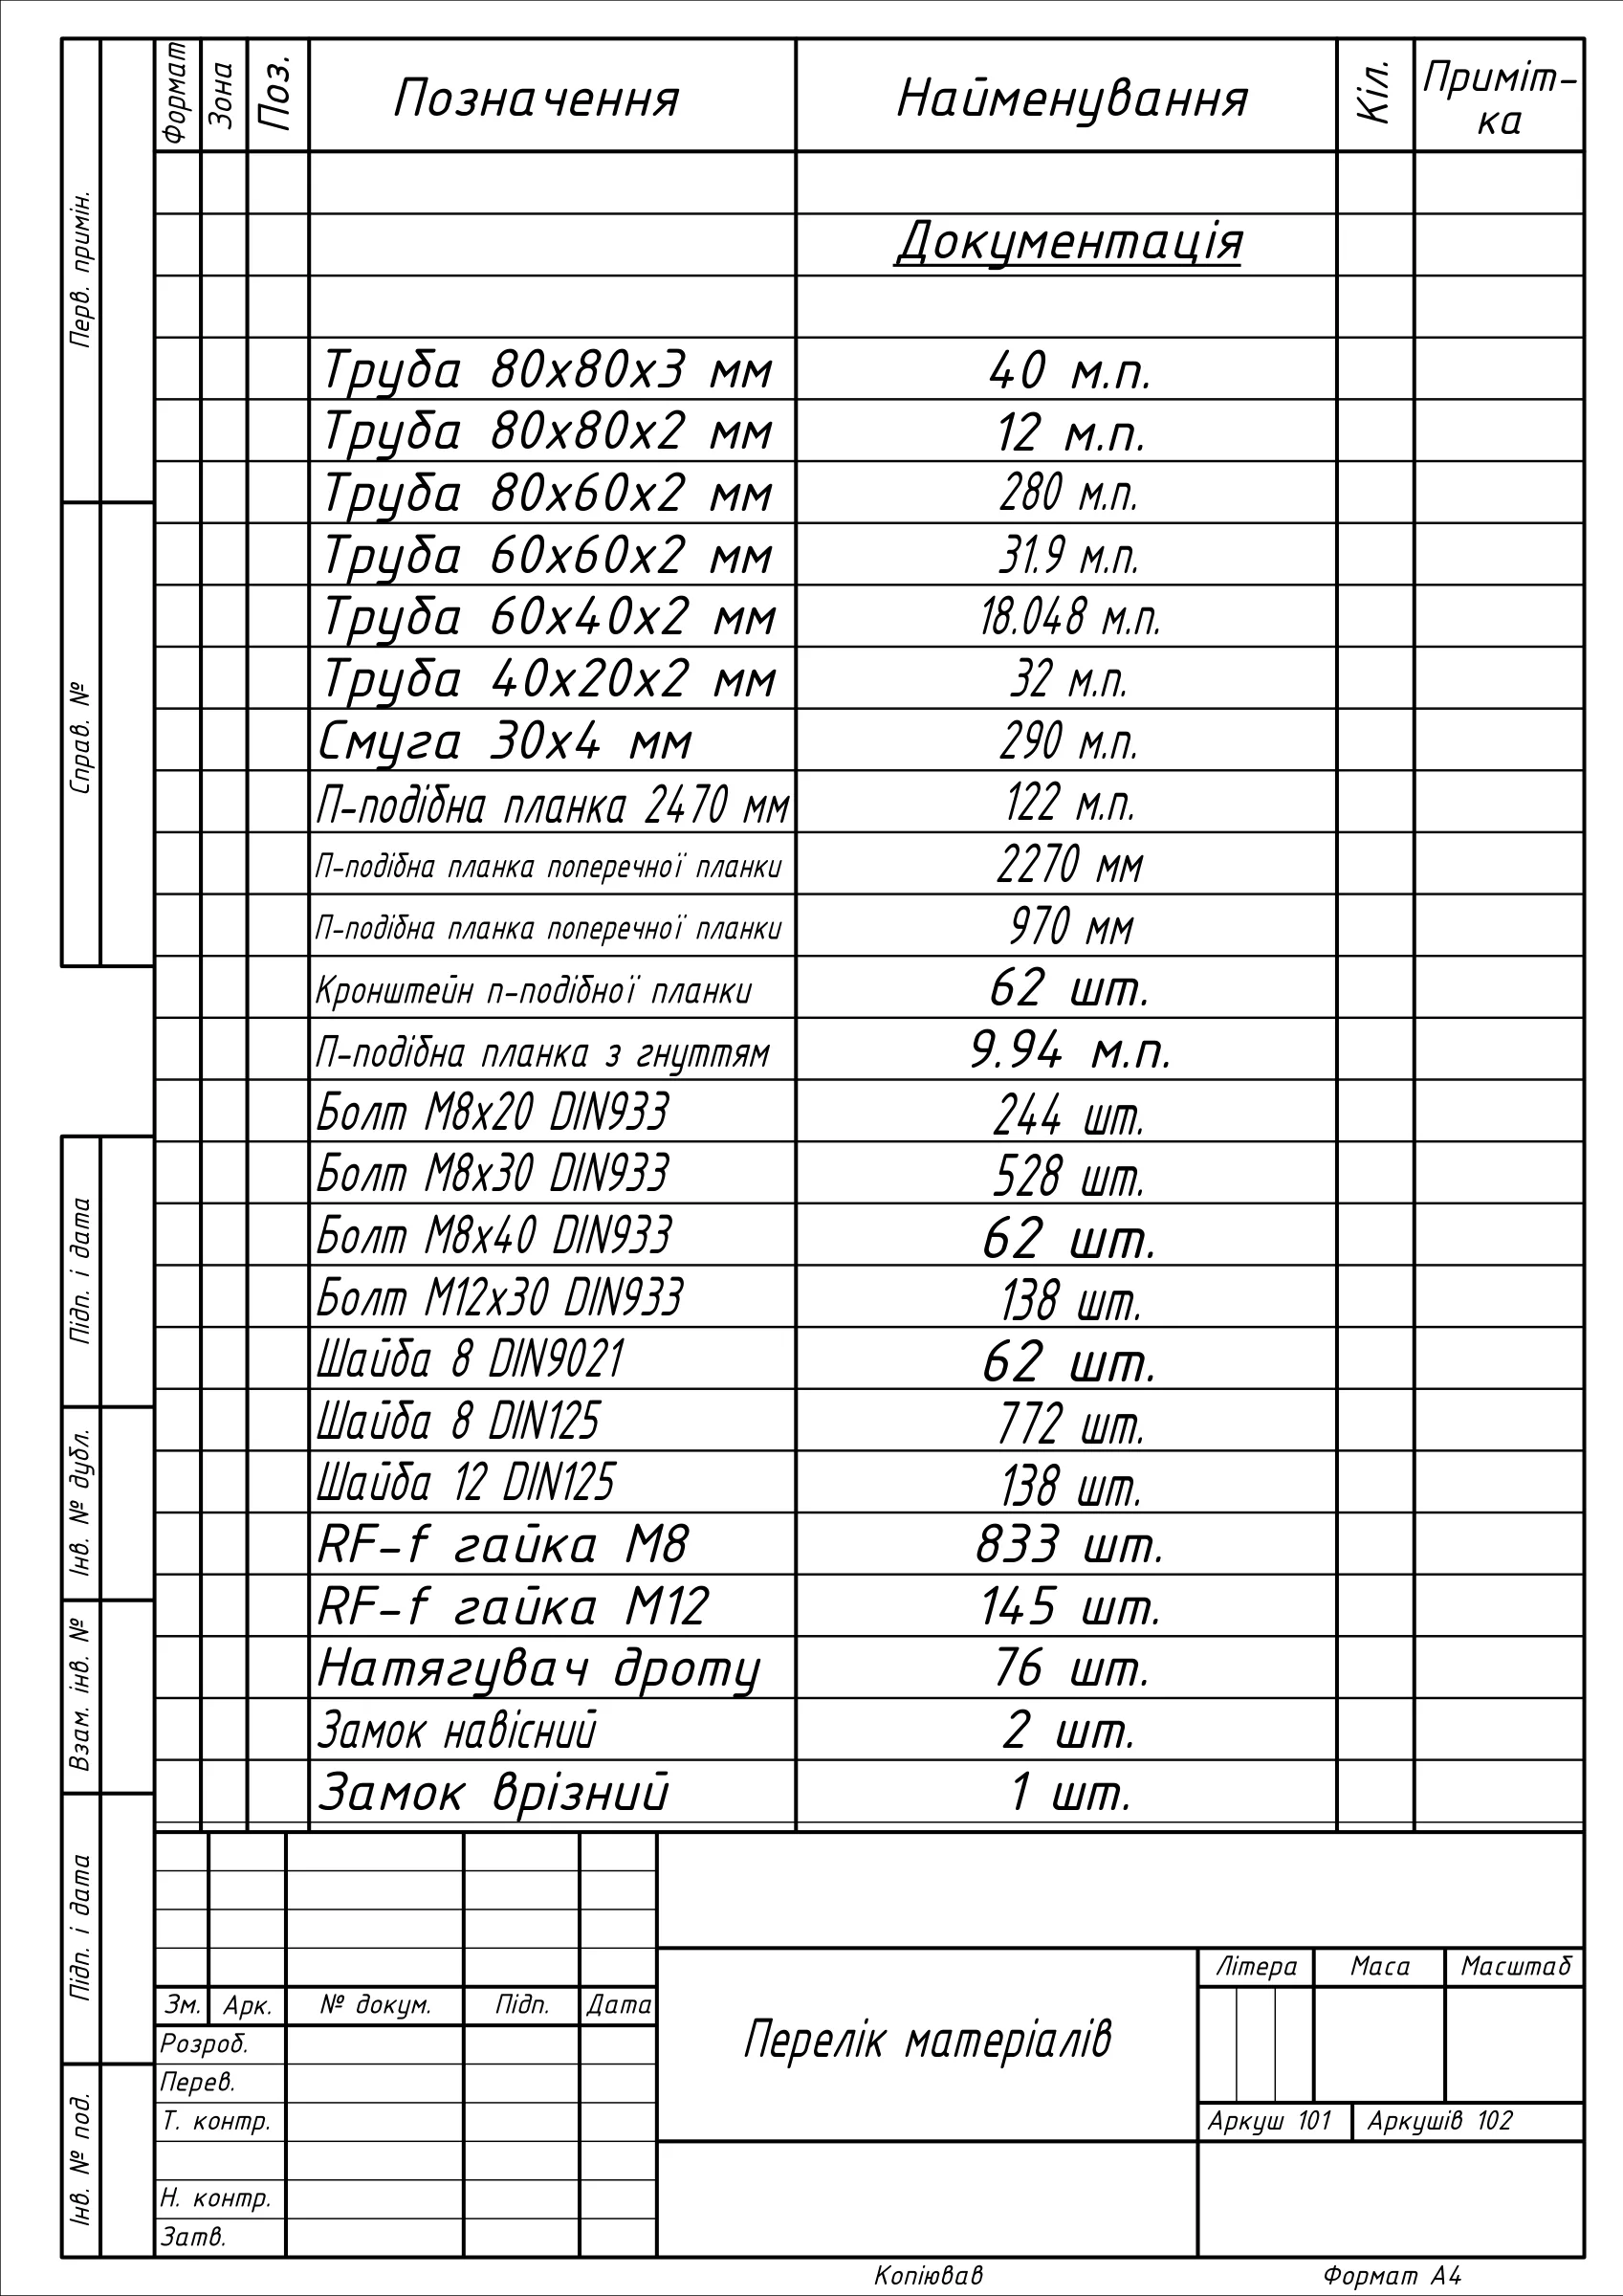
Hollow sections 80×80×3 (40 m), 80×80×2 (12 m), 80×60×2 (280 m), 60×60×2 (31.9 m), 60×40×2 (18 m) and 40×20×2 mm (32 m), 30×4 mm strip — 290 m, St3 steel. Chain-link mesh 11 × 4 m — 12 rolls, 2 × 11 m safety net; gates and wicket with welded mesh in a 60×40×2 tube frame.

Fasteners: 972 M8 and M12 DIN933 bolts, 978 M8 and M12 rivet nuts, 76 wire tensioners, a mortise lock and two padlocks, 87 plastic end caps. Kit mass per the general arrangement: 2250 kg.

DOCUMENTATION

What went to the shop and the site

DWG-365
OUTPUT
3 FILES

Drawings: a three-sheet bill of materials, the general arrangement at 1:150, then every post type as an assembly drawing with its parts, braces, cross rails, gates, wicket, extensions, clamping and U-profile strips. The last two sheets are a material list: purchasing sees the full steel and fastener demand as one list.

The manual is for the crew: order of work, kit contents, joint fragments with item numbers, the tensioner and concreting schemes. Rules from it: concrete the posts only after the braces and cross rails are mounted, face the side with more fittings towards the inside of the pitch, and tighten clamping strip bolts gradually so the holes don't shift.

GALLERY

Sheets from the drawings and manual

DWG-366
SHEETS
5 SHOTS
RESULT

Result and lesson

DWG-367
RESULT

The manufacturer got a kit the shop builds from the drawings and the crew installs from the manual: every post has a position mark, every joint a figure, every purchase a line in the material list.

The lesson: for a product installed by other people, the manual matters as much as the drawings. If an installation rule exists only in the designer's head, it won't exist on site.

NEXT STEP

Similar task?

DWG-368
LINKS
4

Send a sketch or a photo — within 24 hours I'll tell you how long it takes and what I need from you.

Discuss your project Message on Telegram