X:000 Y:000
+38 (098) 043-34-20 Telegram @overchenkoooo [email protected]
VOL · 04 SOLIDWORKS CSWP · DESIGN ENGINEER FOLIO

Want your build not to fail after a year, you need a real project?

  • S355J2
  • AISI 304
  • AlMg3
  • PETG
  • ASA
  • OAK
  • MDF
  • Cu

If it can be manufactured, I can design it. Steel, wood, plastics, electrics.
I'm a design engineer with 8 Dassault Systèmes certifications and 100+ objects in production. I can deliver this: I'll calculate the loads in SolidWorks, issue a full documentation package for cutting and welding, and see it through to installation: no cracks in the second season, no "weld-in-place fixes". Send a site photo or a sketch, and within 24 hours I'll return a concept and an estimate.

SP-01
100+
projects
in production
SP-02
8
CSWP / CSWA
certifications
SP-03
50
TOP engineers
of Ukraine
SP-04
24h
reply
to brief
SCROLL 06 SHEETS
100+ COMPLETED PROJECTS
STEEL STRUCTURES
SOLAR MOUNTS
METAL PRODUCTS
ELECTRICAL AND CABINETS
ELECTROMECHANICAL
3D PRINTING AND ELECTRONICS
FURNITURE
WOOD AND DECOR
AUTOMATION · MILTECH
DASSAULT SYSTÈMES CERTIFIED
100+ COMPLETED PROJECTS
STEEL STRUCTURES
SOLAR MOUNTS
METAL PRODUCTS
ELECTRICAL AND CABINETS
ELECTROMECHANICAL
3D PRINTING AND ELECTRONICS
FURNITURE
WOOD AND DECOR
AUTOMATION · MILTECH
DASSAULT SYSTÈMES CERTIFIED
01 / SERVICES

Three packages,from sketch to shop floor.

DWG-002
SCOPE: SERVICES
3 TIERS
013D MODEL

3D modeling

Photorealistic 3D model of the product with detailing, ready for further drawings or a client preview.

  • Parametric part / assembly model
  • Photorealistic render (up to 4 angles)
  • Exploded view
  • SLDPRT / SLDASM + STEP files
  • Up to 2 revision rounds included
PRICEOn request
Discuss the project
03FULL CYCLE

Full cycle

From concept to production consulting. I take responsibility for the engineering side of the project up to the first prototype.

  • Concept + 2-3 design variants
  • 3D modeling + full drawing package
  • Production consulting at launch stage
  • Corrections after fabrication review
  • Spec sheets / installation manuals
PRICEOn request
Discuss the project
DIRECTIONS

Eight directions,one engineering.

DWG-002A
SPECIFICATION
08 ITEMS
02 / CASES

Cases proven
on the welding table.

DWG-003
CASE STUDIES
06 SELECTED
STEEL FRAME
CASE № 01
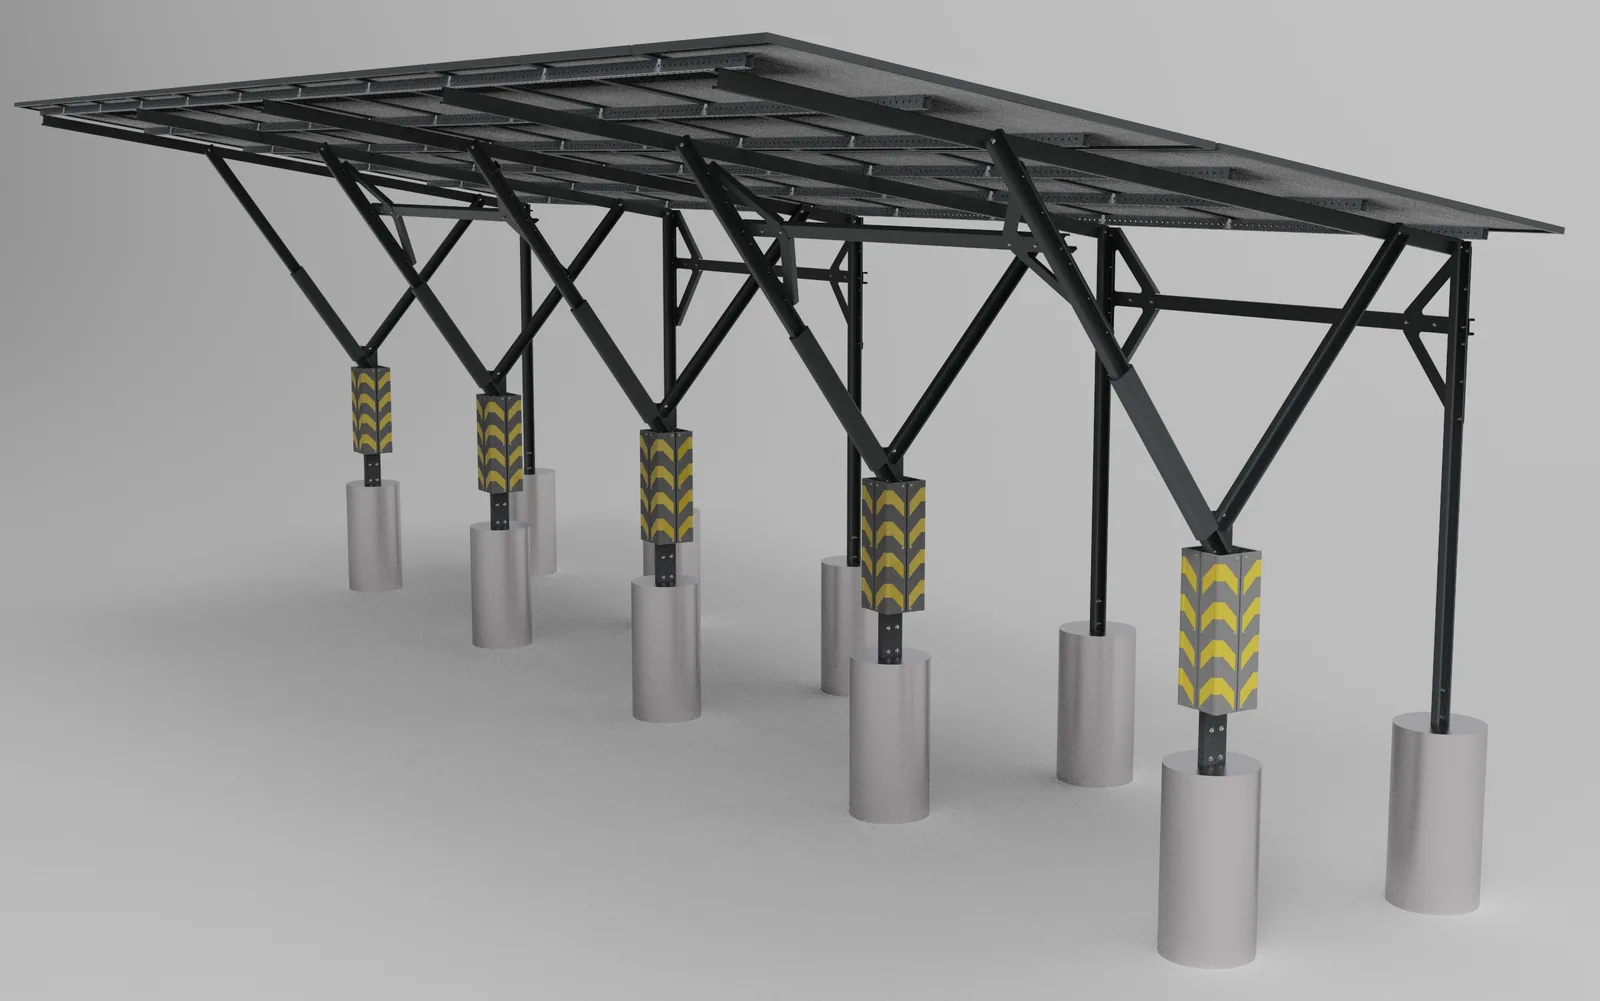
A 42.9 m solar canopy for 185 modules: steel frame of seven cross frames, KeyShot 3D render
SF-01 · Steel structures · 2026

Solar canopy for 185 modules

The largest steel frame in my portfolio: seven 7-metre cross frames, a 20° roof and five rows of modules down the slope. Model, calculation and a complete drawing package for fabrication and erection.

42 858Mm length
185Solar modules
32Drawing sheets
Read the case study
3D PRINTING · ELECTRONICS
CASE № 02
STRILA RL-1 drone: black printed airframe, four motors, nose cone, KeyShot 3D render
AE-05 · 3D printing & electronics · 2026

STRILA RL‑1 drone from shell to wiring

A printable airframe, a servo-driven camera tilt mechanism, and layout and wiring of all electronics from real components. You can print, solder and fly from the model.

2.6Kg take-off mass
4SE3115 motors
3.4Thrust-to-weight
Read the case study 3D model
AUTOMATION
CASE № 03
Bag gripper for an ABB IRB 460 robot: yellow jaws, frame, synchronising rack and pinion, 3D render
AU-08 · Automation · 2026

Gripper for an ABB IRB 460

The jaws were driven by two independent air cylinders and could drift apart. I coupled them mechanically with a rack and pinion and issued DIN-ISO drawings.

100Mm jaw stroke
m2Module, z30
21MPa in tooth
Read the case study 3D model
ELECTRICAL
CASE № 04
Stainless terminal cabinet with open doors: breakers, terminal strips, cable ducts, 3D render
EL-03 · Electrical & cabinets · 2026

VT terminal cabinet

A cabinet for voltage-transformer circuits in relay protection: 3D device layout from manufacturer models, schematic, wiring diagram, wire table and labelling.

95XT1 terminals
65Wires
7Drawing sheets
Read the case study 3D model
STEEL FRAME
CASE № 05
CARPORT: four-bay solar parking canopy with 22 modules, KeyShot 3D render
МСП03L-0000010 · 2025, 2026

CARPORT · solar parking canopy

A four-bay car canopy with 22 solar modules on the roof: five identical cold-formed C-section frames, bolted joints, DXF flat patterns for fabrication.

19Drawing sheets
22Solar modules
1158Parts in the 3D model
Read the case study 3D model
SPORT
CASE № 06
Height-adjustable basketball post: steel structure with a lifting mechanism
Sports equipment manufacturer · 2025

Basketball post with height adjustment

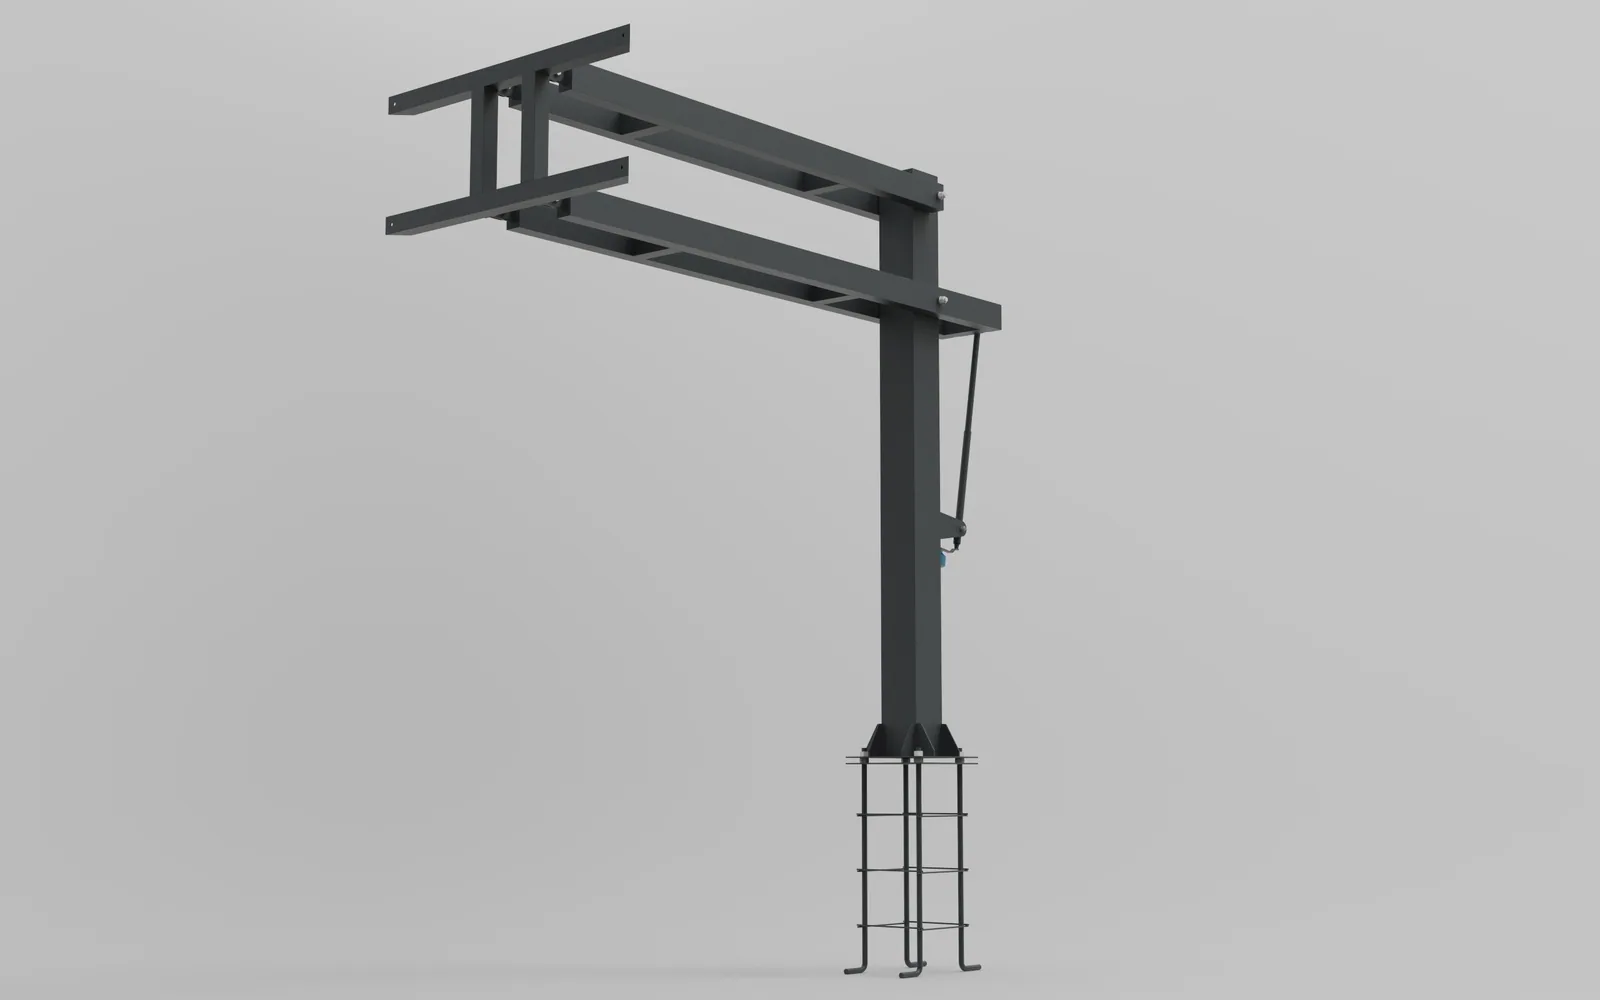
Backboard structure with rim height adjustable from 1.8 to 3.05 m. Stability calculation, counterweight optimization, custom mounting joint.

16Photo renders
32Drawing sheets
1.8…3.05 mRim height
Read the case study 3D model
View the portfolio
CARPORT assembly drawing, МСП03L-0000010, sheet 1 of 19
03 / FROM SKETCH TO STEEL

One CARPORT,five states.

The working model of the CARPORT canopy, from the first line to finished steel. Scroll: every state is real, from the same SolidWorks assembly.

  1. 01Sketch

    Four bays of 2900 mm and a 4580 mm roof at 10°: the idea it all started from.

  2. 02Frame

    Parametric assembly in cold-formed C-sections: 1158 parts, 12724 mm long, 3481 mm high.

  3. 03Drawings

    МСП03L-0000010: 19 sheets, from the assembly drawing to the flat pattern of every part.

  4. 04Assembly

    Five frames: foundation posts, posts, roof beams and braces become a canopy in erection order.

  5. 05Steel

    22 solar modules on galvanised struts, 8.8 bolted joints: ready for the shop.

Open the 3D model CARPORT case
05 / CONFIGURATOR

Describe your projectin 20 seconds.

DWG-006
PROJECT SPEC
BRIEF INPUT
01 / PRODUCT TYPESteel structures
02 / COMPLEXITYMedium (3/5)
SimpleMediumComplex
03 / SCOPEModel + drawings
04 / URGENCYStandard
Standard · 7-14 d.Priority · 3-5 d.Rush · 24-48 h
YOUR REQUEST
Spec captured
ESTIMATED TIMELINE · 7-14 DAYS
Product typeSteel structures
Complexity3/5
ScopeModel + drawings
UrgencyStandard
Discuss the price

The exact price is agreed individually after a detailed brief and tailored to your task. Includes 2 revision rounds.

06 / PROCESS

From briefto first prototype.

DWG-007
WORKFLOW
05 STEPS
01

Brief + analysis

We break down purpose, loads, operating conditions, manufacturing constraints. I formulate a clear spec.

1-2 days
02

Concept + variants

2-3 design variants assessed for material, complexity, and manufacturability.

2-3 days
03

3D + optimization

Detailed model, joint calculations, weak-spot detection. Revisions to acceptance.

3-7 days
04

Drawings + BOM

Working drawings to ISO/DSTU: parts, assemblies, BOM, welds, installation diagrams.

3-5 days
05

Handoff + support

PDF + DWG + STEP to production. Consulting for welders / installers up to first prototype.

Up to 1 mo.
07 / ABOUT

An engineer whothinks in production.

DWG-008
ABOUT THE AUTHOR
KO / UA
Kostiantyn Overchenko, SolidWorks CSWP mechanical design engineer
KO · ENGINEERCSWP · 8 CERTS

«I design so the product goes into the shop without rework. My job is not a beautiful render but a structure a welder understands at first glance.»

I specialize in engineering design in Fusion 360 and SolidWorks with real-world manufacturing in mind. I don't just draw: I dig into how the part will be cut, welded, painted and installed.

I'm in the top-50 CSWP-certified engineers in Ukraine. I hold 8 official Dassault Systèmes certifications: Professional Mechanical Design, Sheet Metal, Weldments, Drawing Tools + 4 Associate-level credentials.

I work with Ukrainian and international clients. I design anything that can be manufactured: steel structures and metal products, electrical cabinets, electromechanical products, 3D printing and electronics, furniture, decor, automation.

More about me, my tools and qualifications →

Kostiantyn OverchenkoDesign Engineer
+38 098 043-34-20Telegram · Viber
08 / GEOGRAPHY

Drawings that get weldedall over the world.

DWG-009
GLOBAL CLIENTS
05 COUNTRIES · 03 CONTINENTS

I work remotely with clients from Ukraine, Lithuania, the UAE, the United Kingdom and the USA. Distance and time zones are no obstacle: drawings to DSTU and ISO read the same on any shop floor in these countries.

05Countries
03Continents
·km to the farthest capital
POS.COUNTRYLOCAL TIME
    Discuss a project

    The 3D globe is not supported by this browser. See the country list.

    09 / TESTIMONIALS

    Clientson the outcome.

    DWG-010
    CLIENT FEEDBACK
    04 QUOTES

    We hired Kostiantyn to develop structural solutions for sports products. Throughout the project he showed excellent SolidWorks expertise. We were satisfied with how he produced installation drawings, concrete-base diagrams, project specs, and load calculations. His engineering decisions were clear, practical, and ready for production. Kostiantyn is a reliable design engineer who knows what he's doing!

    Oleksii Mazurenko, client
    Oleksii MazurenkoLux Instal LLC, Ukraine, 2025
    ★★★★★

    We worked with Kostiantyn on a short two-week project. During this time he demonstrated a high level of engineering thinking and a responsible attitude to the tasks. He showed a deep understanding of sheet-metal and tubular structures. The work was completed within the agreed timeline. Throughout the engagement he proved to be a responsible and reliable engineer who is comfortable to work with.

    Oleksandr Kapustynskyi, client
    Oleksandr KapustynskyiIDK Metal LLC, Ukraine, 2024
    ★★★★★

    During the international SolidWorks CSWP certification exams, Kostiantyn demonstrated confident command of SolidWorks and the ability to handle complex tasks under time pressure. As an examiner who personally evaluated his work, I can note his responsible approach and confidently recommend him for serious projects involving 3D modeling.

    Viacheslav Kharzhevskyi, client
    Viacheslav KharzhevskyiSolidWorks Certification Examiner, KhNU, Ukraine, 2024
    ★★★★★

    Over one month we worked with Kostia on parts and assemblies for tanks, lathe and milling products. He confidently handled complex geometry, tolerances and fits, and loaded elements, clearly understanding the requirements for mechanical strength and durability. Throughout our cooperation he proved himself a reliable design engineer who can quickly grasp complex projects and bring developments to a finished result.

    Serhii Levytskyi, client
    Serhii LevytskyiPele Engineering LLC, Ukraine, 2024
    ★★★★★
    10 / FAQ

    Answersbefore the brief.

    DWG-011
    FREQUENTLY
    ASKED
    No. Metal is the core, but I design anything that can be manufactured: steel structures and metal products, electrical schematics and cabinets, products with drives and batteries, 3D-printed housings with electronics, furniture, CNC-carved wood decor, robot tooling and defence hardware. Every direction has an example in the portfolio.
    The price depends on complexity, scope and timeline, so I quote it individually for each task. Describe your project in the configurator above or in the brief, and I'll agree the exact price and reply within 24 hours.
    Simple model: 3 to 5 days. 3D + full drawings: 2 to 3 weeks. Priority mode cuts the time in half, rush mode takes 24 to 72 hours. The rush surcharge is agreed individually. A reply to your brief comes within 24 hours.
    Yes. The "Full cycle" package is built for this: together we formulate the spec based on your task (function, loads, budget). It's my strong suit: translating "I want something like this" into engineering language.
    Native Fusion 360 (F3D) and SolidWorks (SLDPRT / SLDASM / SLDDRW), neutral STEP / IGES / STL. Drawings as PDF + DWG (AutoCAD-compatible). Renders as JPG / PNG. Animations (MP4) on request.
    Yes, to both standards. In Ukraine we mainly use DSTU-2293 and GOST 2.109 (production-compatible). For export, ISO. The BOM follows the client's format.
    In the "Full cycle" package, yes. I answer questions from welders and installers and make quick fixes if production finds nuances. I guarantee the drawings are ready for a real shop.
    A small prepayment (30…50 %), the rest on delivery. New clients can pay in stages: 30 % to start → 30 % after 3D → 40 % after drawings. Payment: sole-trader invoice / card / crypto / international transfer.
    11 / BRIEF

    Send your brief,
    reply within 24 hours.

    DWG-012
    CLIENT BRIEF
    START HERE
    Step 1 of 2: about the project
    FILES · up to 3 files, 20 MB in total
      Step 2 of 2: how to reach you

      By clicking you consent to data processing for the purpose of replying to your brief.