X:000 Y:000
+38 (098) 043-34-20 Telegram
PORTFOLIO · DWG-302 · CASE 02 · SOLAR

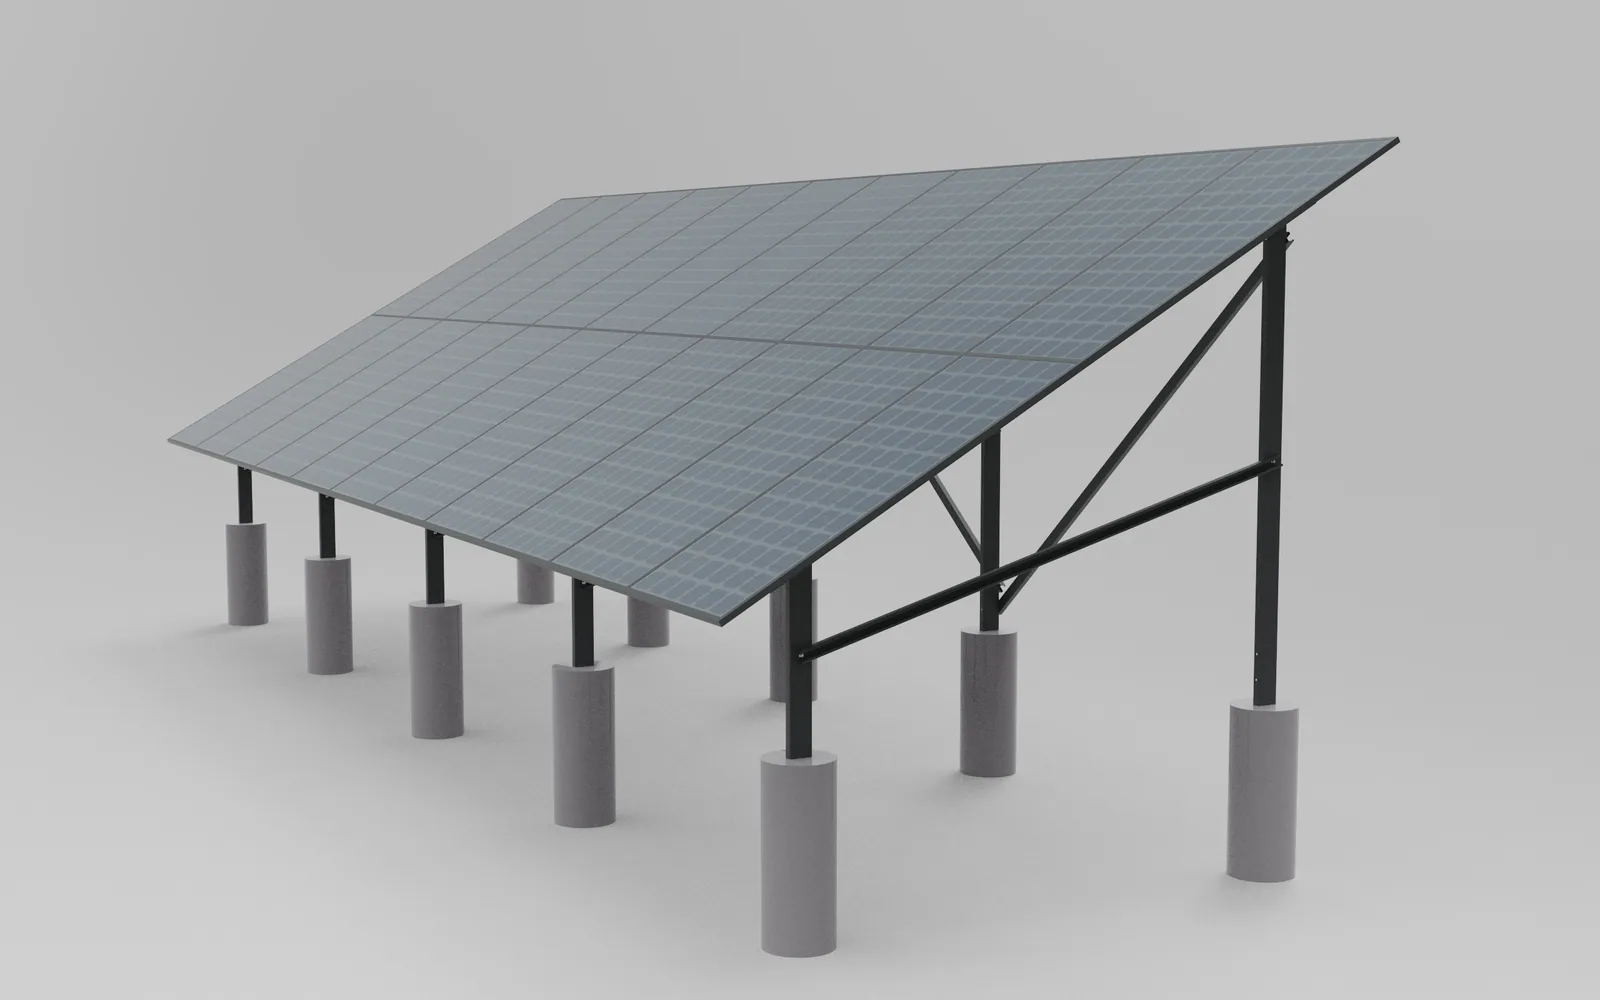
Solar mounting structure 11×2: 22 panels at 30° on five identical frames

A steel frame for a ground-mounted solar plant: two rows of 11 modules, 30° tilt, five support frames at 2925 mm spacing. Profiles are unified for series production; joints use bolts and a galvanized mounting strut.

12 724mm
array length
30°tilt
angle
5identical
frames
17BOM
items
THE BRIEF

What had to be delivered

DWG-321
BRIEF
ENERGY CONTRACTOR · 2025

The client was an energy contractor. They needed a support structure for an array of two rows of 11 modules: load calculation, anchoring, panel tilt, and profiles that can be produced in series.

For a contractor installing plant after plant, what matters is not one good structure but a frame that can be repeated: identical parts, standard strut, and a footing whose size is visible on the general arrangement.
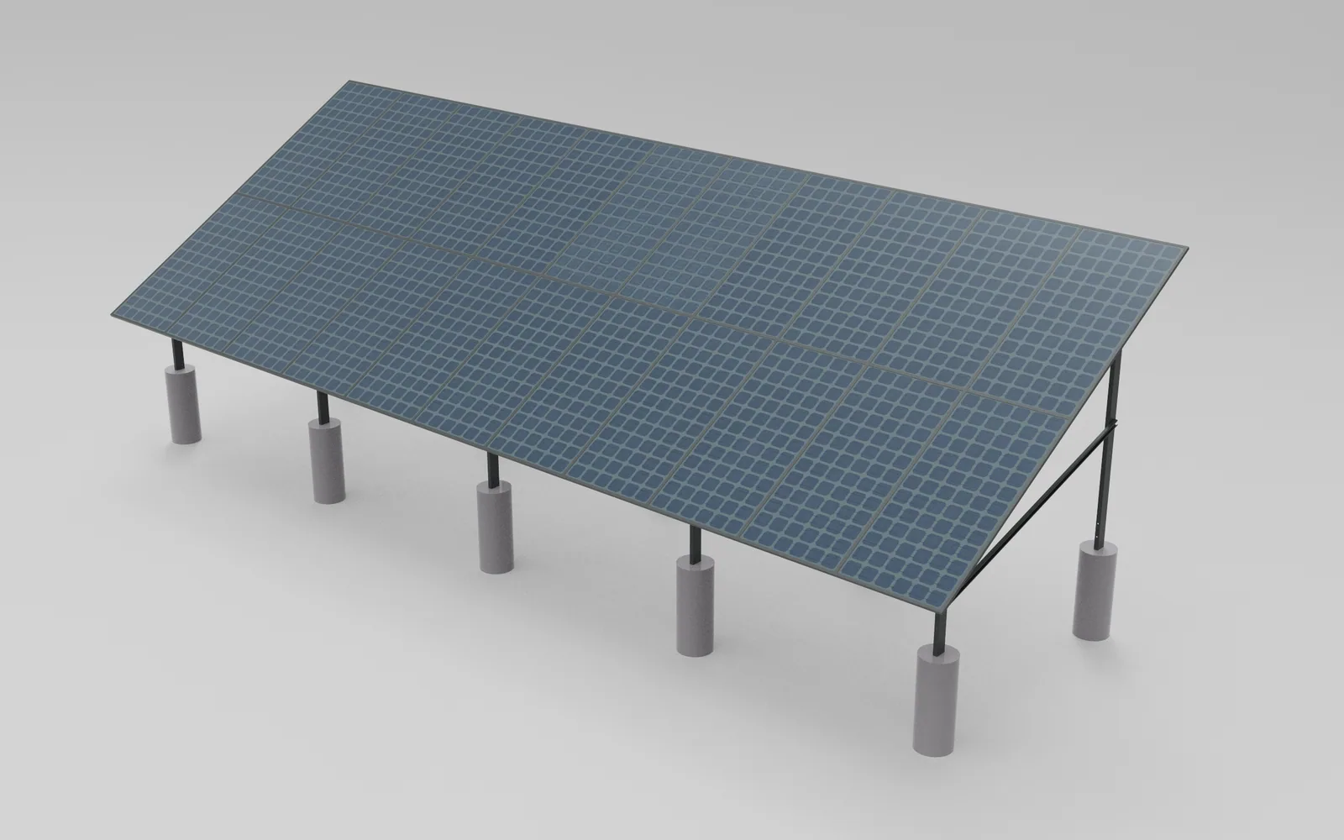
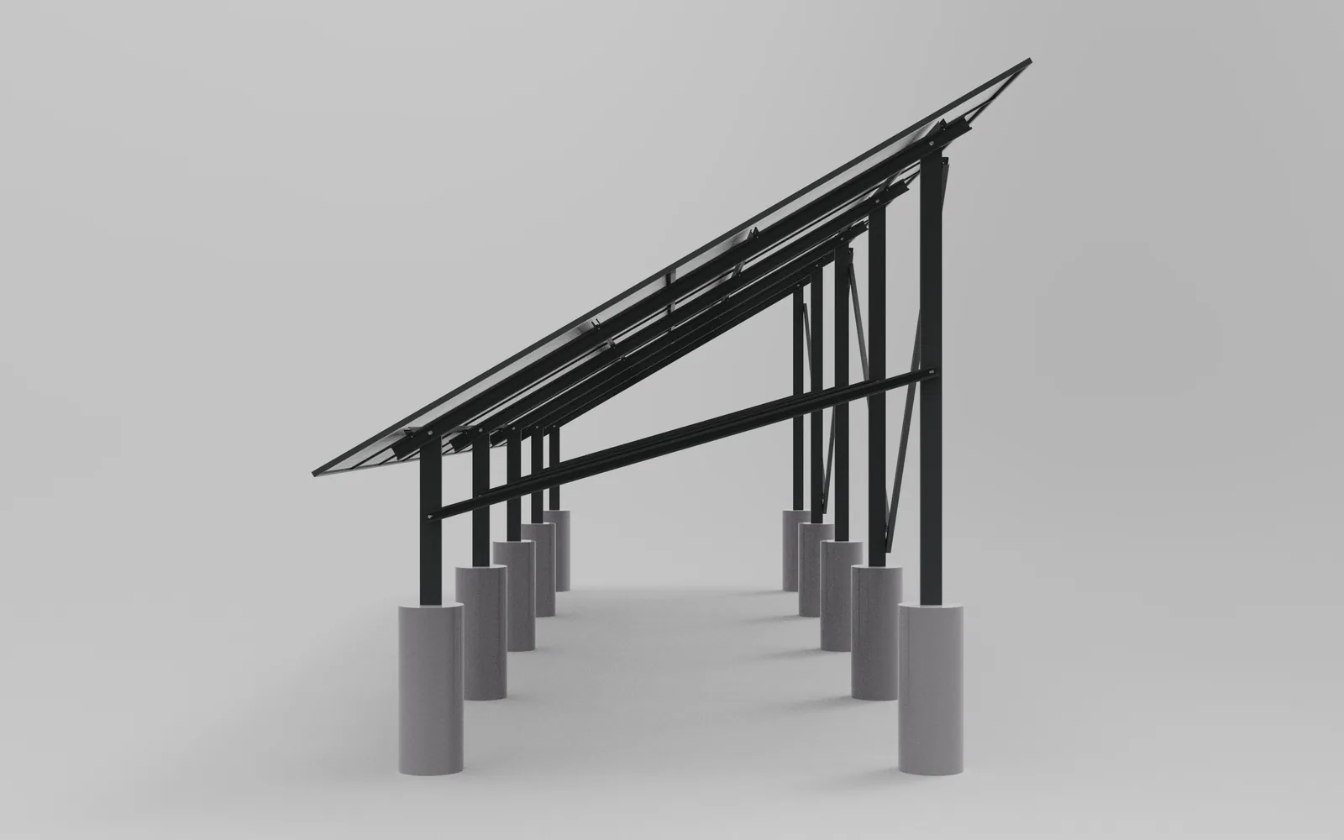
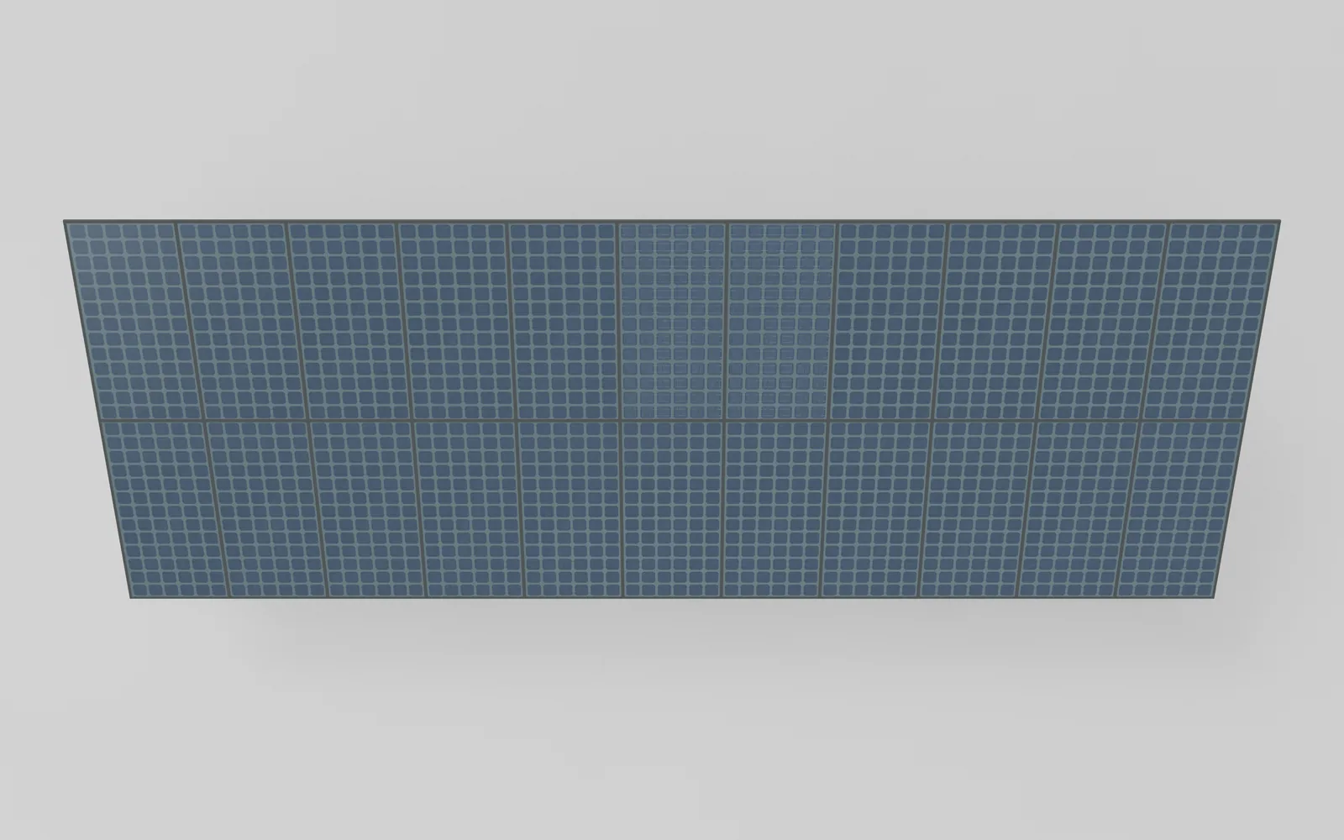
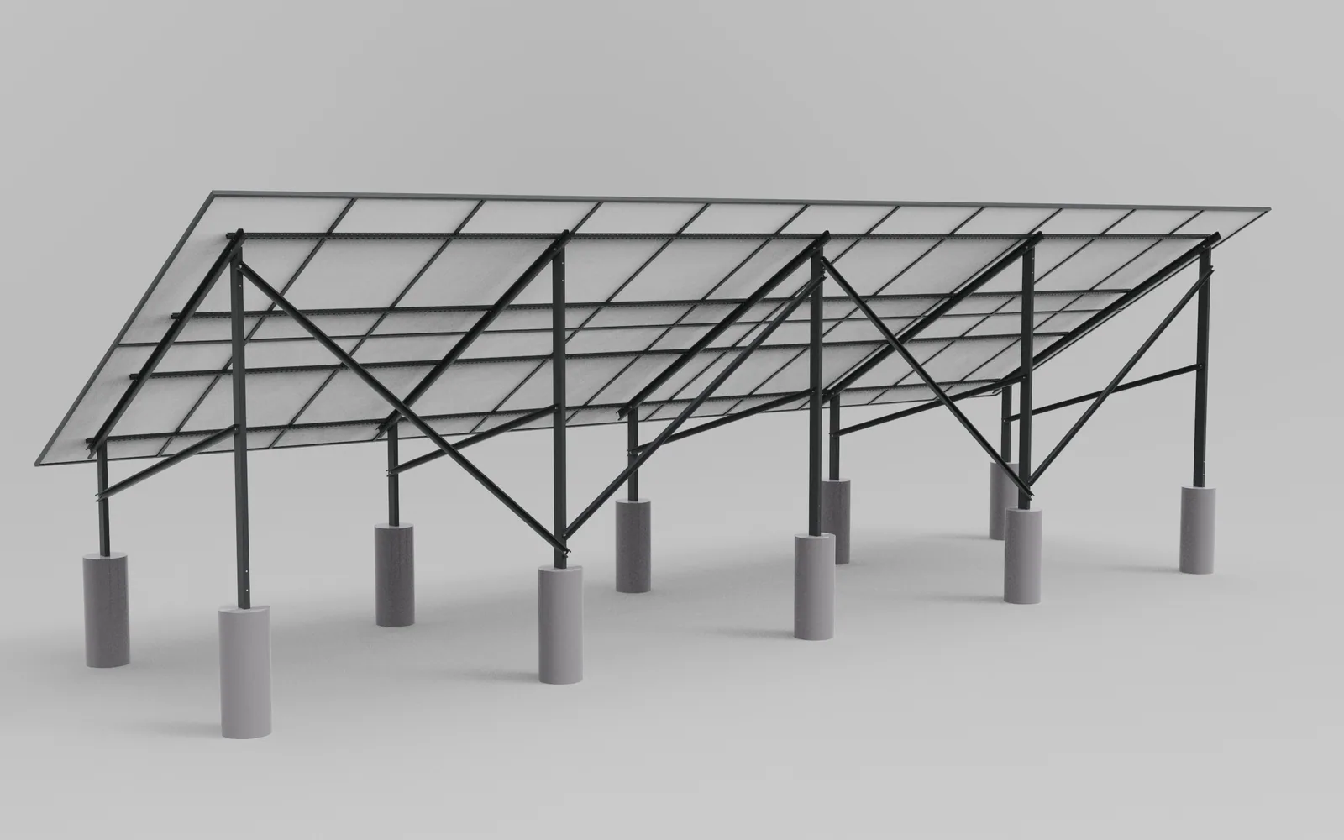
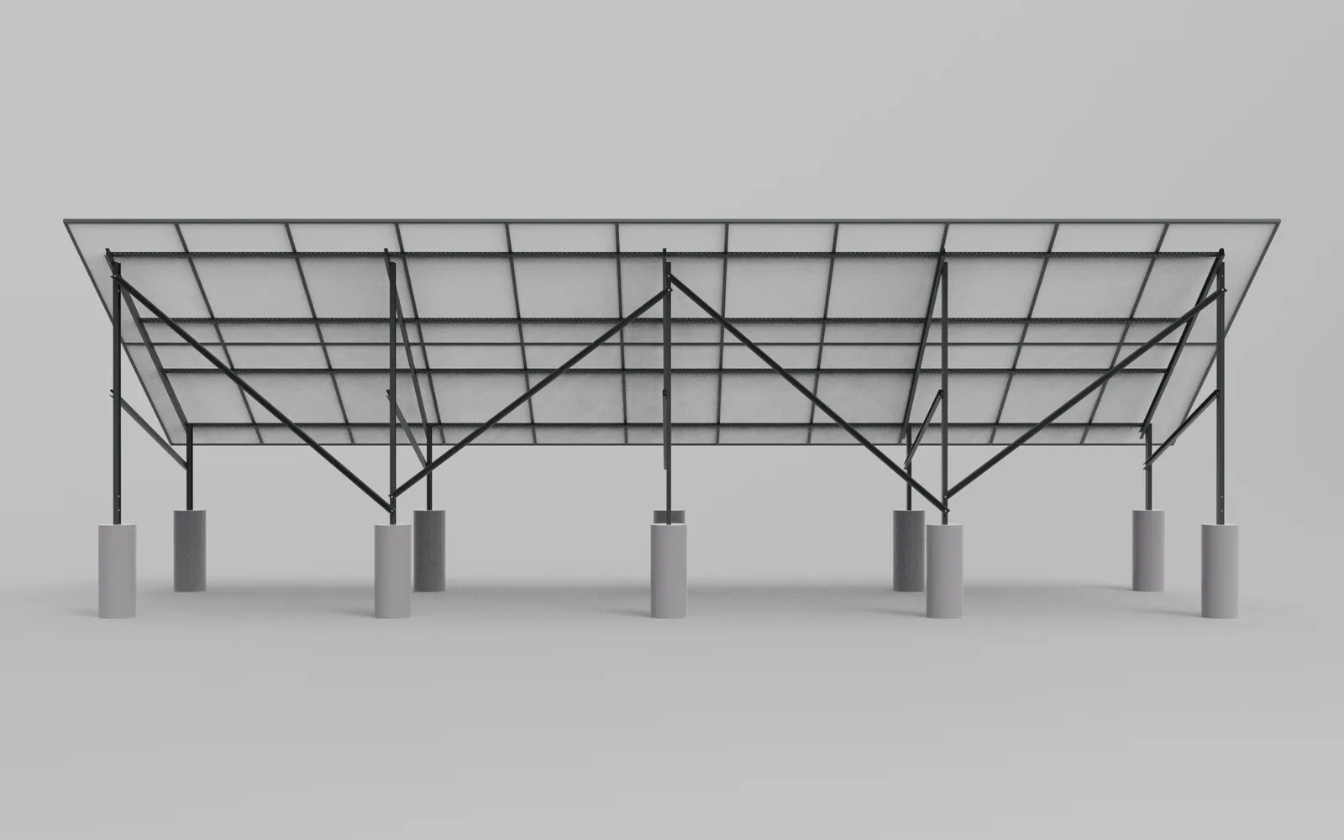
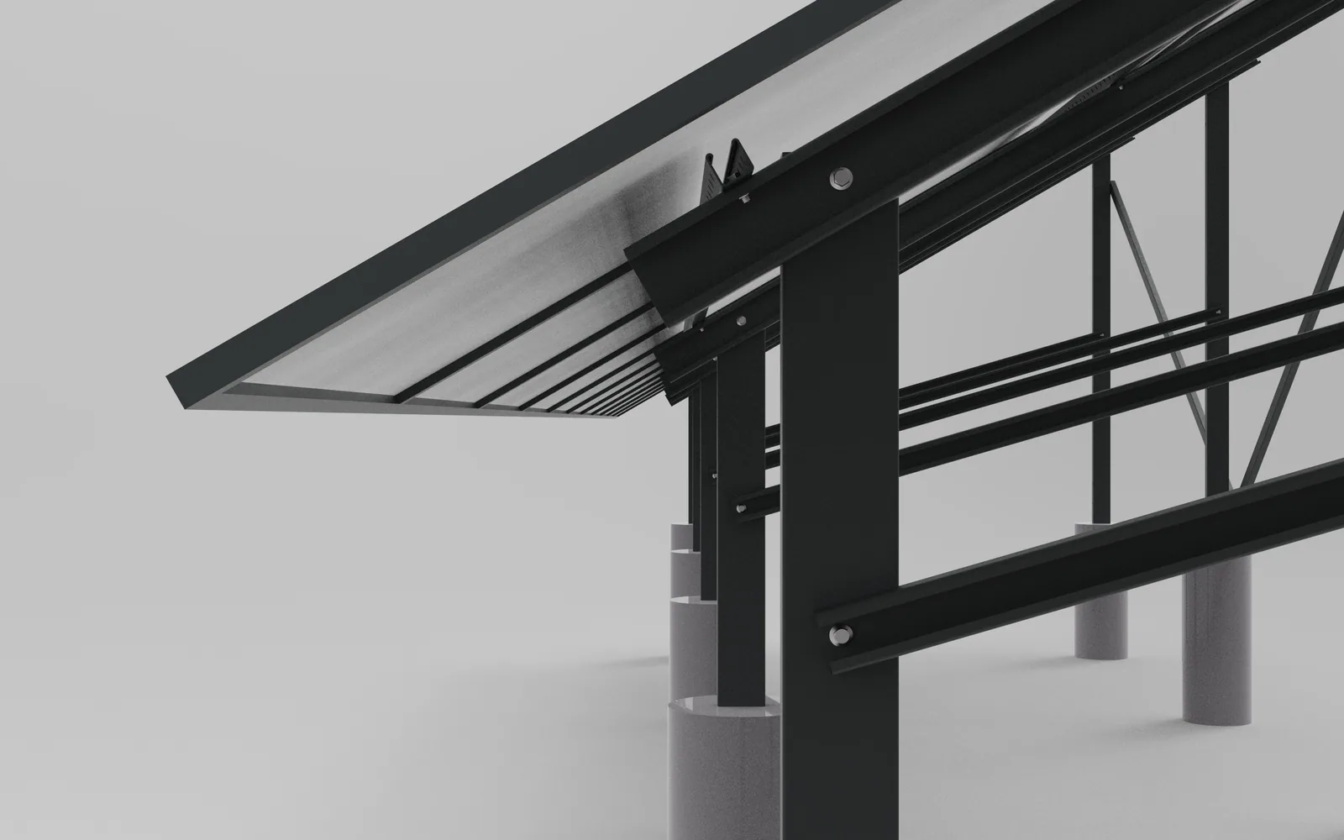
Solar 11×2 · KeyShot render Ground-mounted solar PV mounting structure 11×2 — steel frame under photovoltaic modules, render
ENGINEERING CONSTRAINT

What made it non-trivial

DWG-322
CONSTRAINTS
4 ITEMS

A 12.7 × 2.4 m panel field behaves like a sail. On a ground-mounted PV plant the profile section is set by wind on the panel plane, not by module weight.

Wind on the panel plane. At 30° the field catches both pressure and uplift. So the front post, rear post and brace form one rigid triangle rather than two separate supports.

Series production. There are five supports and they are all identical. Every unique part multiplies cutting, tooling and the chance of an installation mistake.

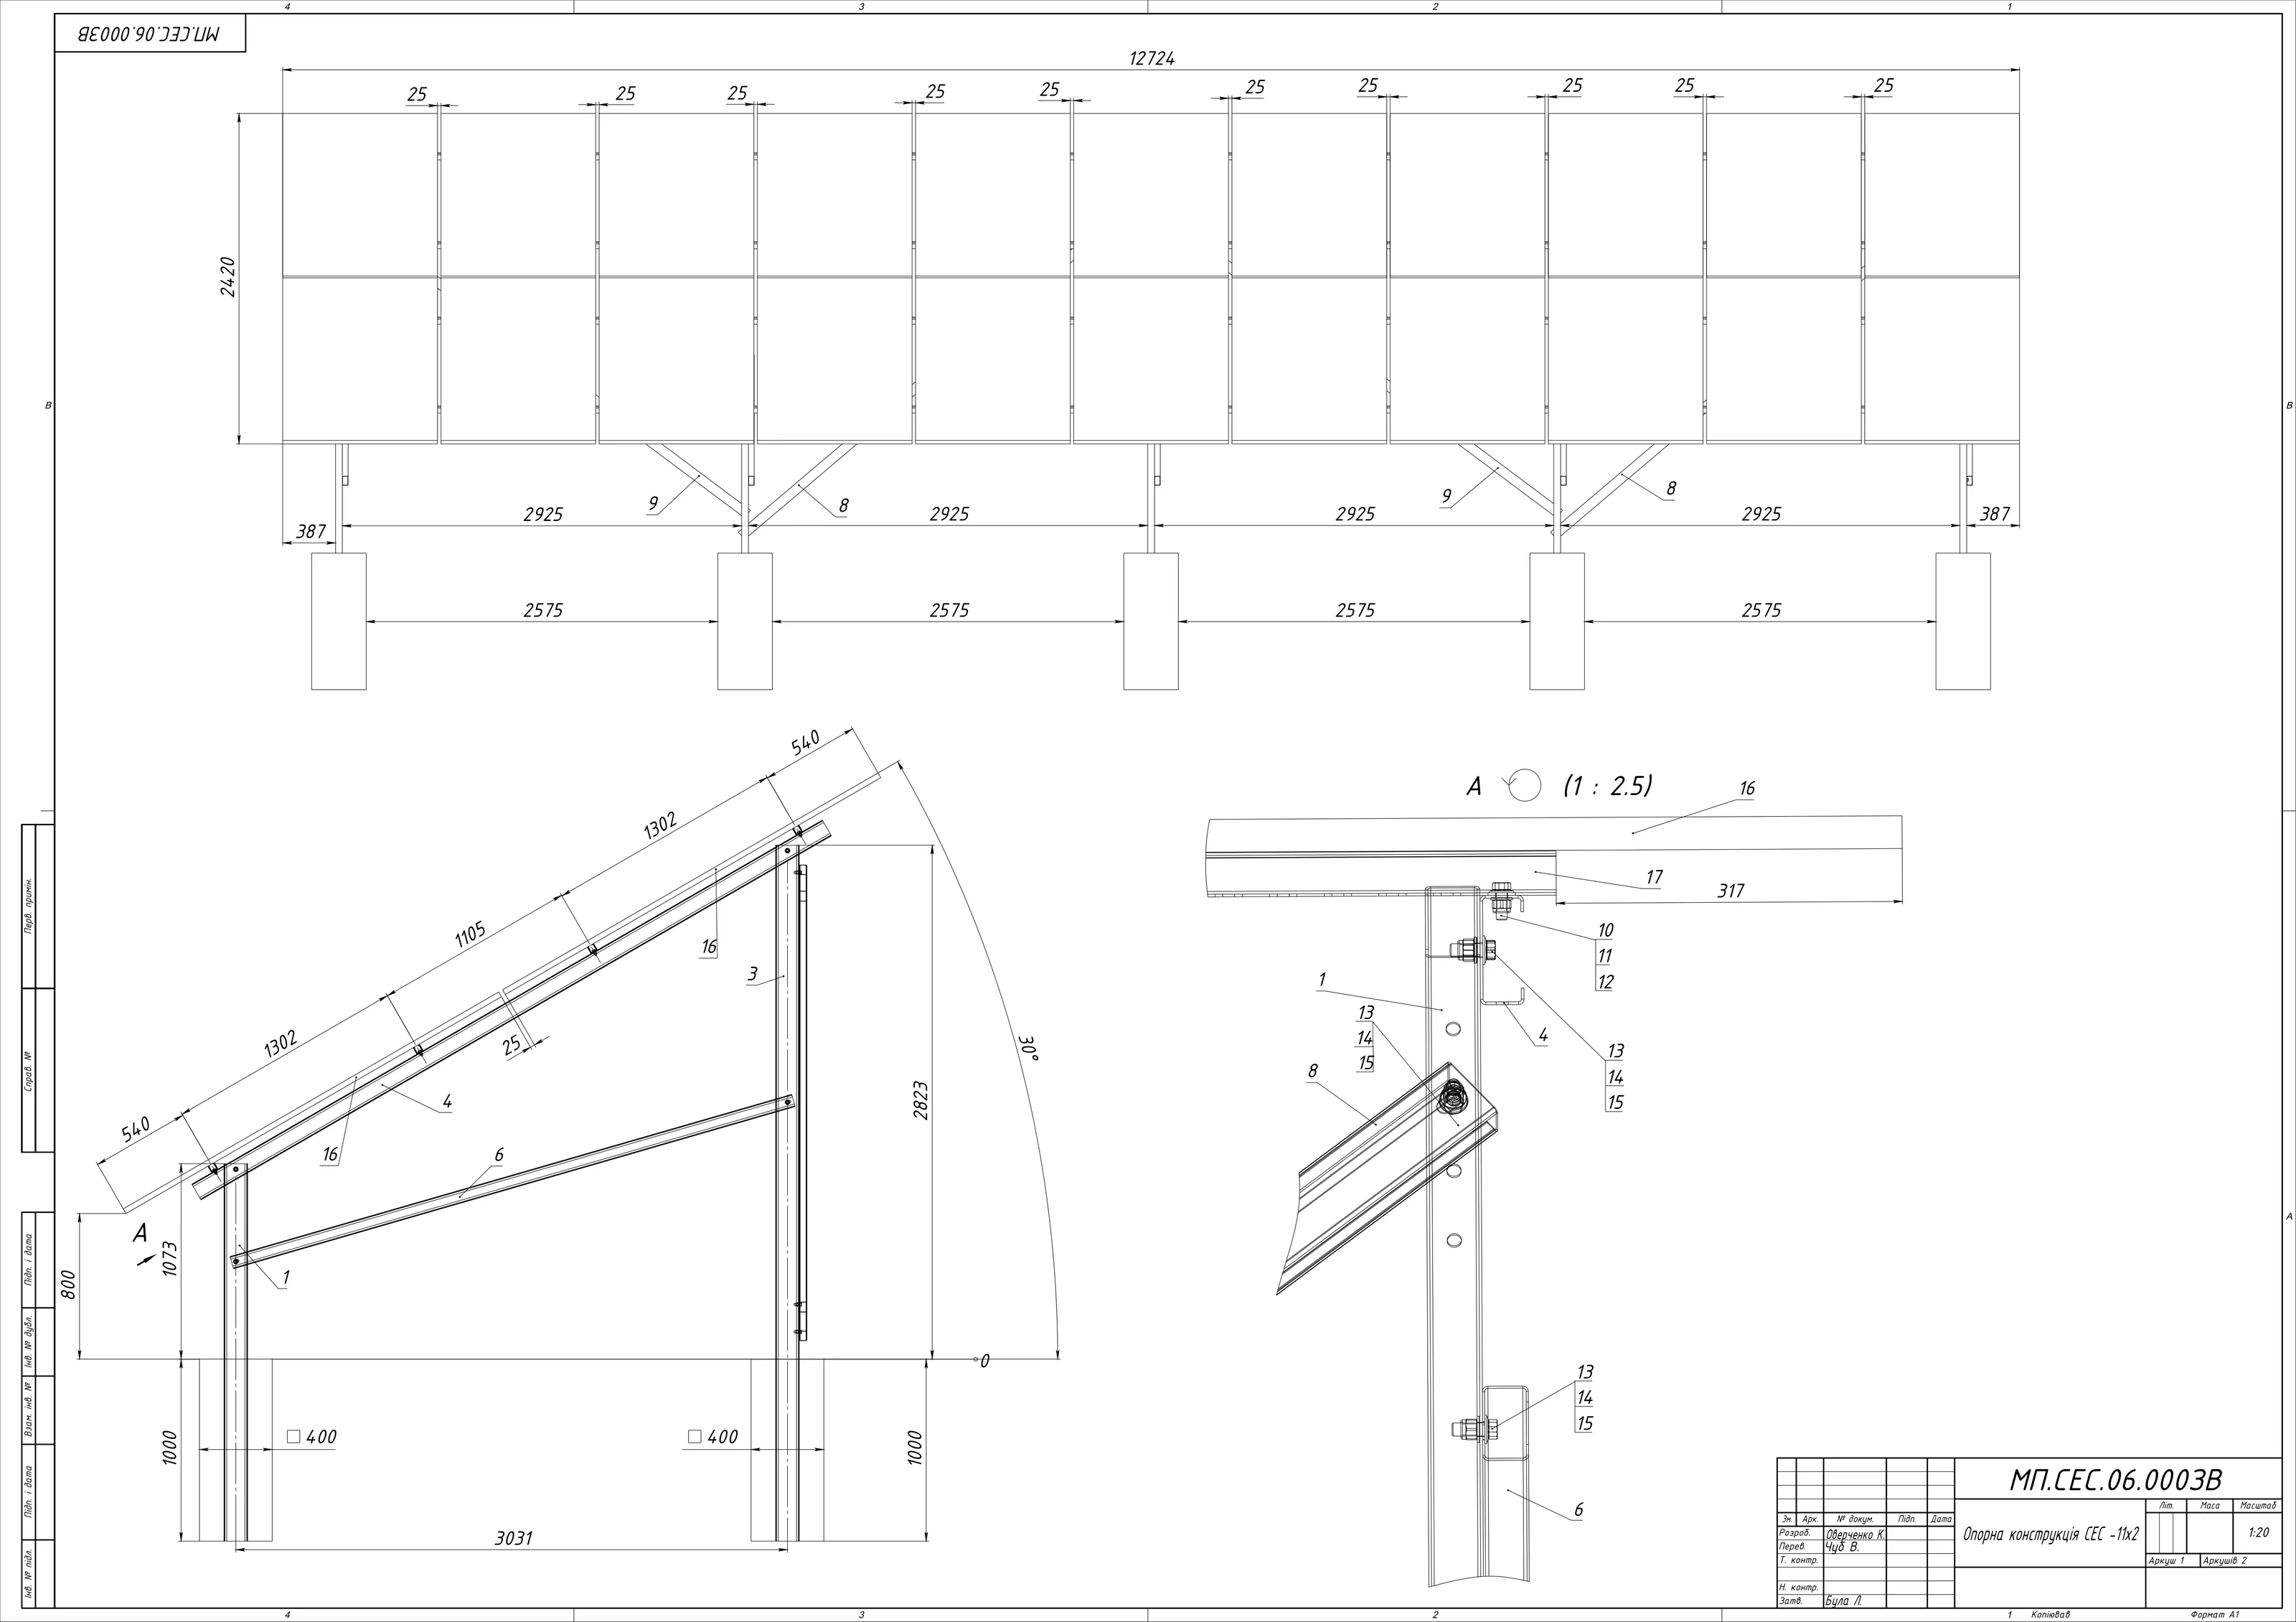
Footings. Posts go into 400 × 400 mm footings, 1000 mm deep. These sizes are on the general arrangement itself, so the crew doesn't have to look for them in another document.

Steel outdoors. The strut for module clamps is galvanized 41 × 41 mm; bases and roof beams are C-sections formed from St3 steel sheet.

SOLUTION

How I solved it

DWG-323
METHOD
5 STEPS

Each support is a triangle: a short front post, a tall rear post and a brace between them. Roof beams sit at 30° and carry the purlins and the strut for module clamps.

01

From module to frame: an 11 × 2 field with 25 mm gaps sets the length at 12 724 mm and the field height at 2420 mm

02

Five supports at 2925 mm spacing with a 387 mm overhang beyond the end posts; 2575 mm between footing blocks

03

Frame: front post 1073 mm above ground, rear post 2823 mm, 3031 mm base between them, lower edge of the field 800 mm above ground

04

Longitudinal stiffness comes from diagonal braces between post and beam on two of the supports

05

Detail A at 1:2.5 shows how the roof beam, purlin and strut are bolted together, so the installer sees the assembly order instead of guessing it

МП.СЕС.06.0003В · general arrangement · A1 · 1:20 A1 general arrangement of the solar mounting structure 11×2: 12 724 × 2420 mm field, 2925 mm support spacing, 30° tilt, detail A at 1:2.5
STRUCTURE

Structure and materials

DWG-324
BOM
4
Cbases and beams
from St3 sheet
41×41mounting strut
galvanized
400×400footing
1000 mm deep
30°field
tilt

Bases and roof beams are C-sections formed from St3 sheet; the mounting strut is galvanized 41 × 41 mm in 6000 mm lengths; joints are bolted with washers. The same set of sections is used for all five frames.

DOCUMENTATION

What went to production

DWG-325
OUTPUT
3 FILES

General arrangement on an A1 sheet (МП.СЕС.06.0003В, scale 1:20) with a 17-item bill of materials, followed by part drawings: C-section bases, roof beams, strut connectors. Every part has its own МП-СЕС.2-… designation, so there is no question in the shop which base to cut.

GALLERY

Renders of the structure

DWG-326
RENDERS
6 SHOTS
RESULT

Result

DWG-327
RESULT

The contractor got a structure that can be repeated: five identical frames, standard galvanized strut and footings whose sizes are right on the general arrangement.

The same logic works for other field sizes. The site also publishes the technical brief for a smaller 6×2 plant: a shorter field, the same frame principles.

NEXT STEP

Similar task?

DWG-328
LINKS
4

Send a sketch or a photo — within 24 hours I'll tell you how long it takes and what I need from you.

Discuss your project Message on Telegram